Welcome to this charming and well-maintained piece of history nestled in the heart of Edgerton! This inviting property offers the perfect blend of comfort, character, and convenience. This property has been well-cared for by several members of the family over the last several decades. This property offers four bedrooms, 1.5 bathrooms, and a secret hidden finished attic space. Situated on a quiet street, this property provides a peaceful setting while still being close to schools, parks, and downtown Edgerton. Enjoy the charm of a friendly neighborhood with convenient access to major roadways for commuting. The house has a brand-new roof, updated skylight windows, newly painted basement, among numerous other updates!
Offer-show
$399,900
410 Washington St, Edgerton, WI 53534
4beds
3,200sqft
Single Family Residence
Built in 1900
8,712 Square Feet Lot
$384,800 Zestimate®
$125/sqft
$-- HOA
What's special
- --
- on Zillow
- 55
- views
- 1
- save
Zillow last checked:
Listing updated:
Listed by:
Kayleigh Chrostowski,
Rock Realty
Source: SCWMLS,MLS#: 2019178
Facts & features
Interior
Bedrooms & bathrooms
- Bedrooms: 4
- Bathrooms: 2
- Full bathrooms: 1
- 1/2 bathrooms: 1
- Main level bathrooms: 1
Primary bedroom
- Level: Upper
- Area: 195
- Dimensions: 15 x 13
Bedroom 2
- Level: Upper
- Area: 121
- Dimensions: 11 x 11
Bedroom 3
- Level: Upper
- Area: 195
- Dimensions: 15 x 13
Bedroom 4
- Level: Upper
- Area: 96
- Dimensions: 12 x 8
Dining room
- Level: Main
- Area: 182
- Dimensions: 14 x 13
Family room
- Area: 225
- Dimensions: 15 x 15
Kitchen
- Features: Kitchen Island, Range/Oven, Refrigerator, Dishwasher, Microwave
- Level: Main
- Area: 144
- Dimensions: 12 x 12
Living room
- Level: Main
- Area: 195
- Dimensions: 15 x 13
Heating
- Radiant
Cooling
- Window Unit(s)
Appliances
- Included: Washer, Dryer, Water Softener Included
- Laundry: Lower Level
Features
- At Least 1 tub, Rec Room
- Basement: Full,Sump Pump
- Attic: Walk-up
- Has fireplace: No
Interior area
- Total structure area: 3,200
- Total interior livable area: 3,200 sqft
- Finished area above ground: 3,200
Property
Parking
- Total spaces: 1
- Parking features: 1 car, Detached
- Garage spaces: 1
- Has uncovered spaces: Yes
Features
- Levels: Two
- Stories: 2
- Patio & porch: Deck
- Fencing: Fenced
Lot
- Size: 8,712 Square Feet
- Dimensions: 132' x 66'
- Features: Corner Lot, Sidewalk
Details
- Parcel number: 221 196009
- Zoning: Res
Construction
Type & style
- Home type: SingleFamily
- Architectural style: Victorian
- Property subtype: Single Family Residence
Materials
- Aluminum Siding
- Foundation: Other
Condition
- Year built: 1900
Details
- Warranty included: Yes
Utilities & green energy
- Sewer: Public Sewer
- Water: Public
Community & HOA
Location
- Region: Edgerton
Financial & listing details
- Price per square foot: $125/sqft
- Tax assessed value: $321,700
- Annual tax amount: $4,991
- Date on market: 3/25/2026
- Inclusions: 14 month limited home warranty, refrigerator, oven, microwave, dishwasher, washer, dryer, all curtains, dining room mirror, staircase mirror, 3rd floor sectional and coffee table, 3 windows AC units
- Exclusions: Seller's personal property
Estimated market value
$384,800
$366,000 - $404,000
$2,191/mo
Price history
| Date | Event | Price |
|---|---|---|
| 7/6/2026 | Price change | $399,900-5.9%$125/sqft |
Source: SCWMLS #2019178 Report a problem | ||
| 5/11/2026 | Price change | $424,900-5.6%$133/sqft |
Source:  WIREX MLS #2019178 Report a problem WIREX MLS #2019178 Report a problem | ||
| 4/14/2026 | Price change | $449,900-5.3%$141/sqft |
Source: WIREX MLS #2019178 Report a problem | ||
| 3/25/2026 | Listed for sale | $474,900$148/sqft |
Source: WIREX MLS #2019178 Report a problem | ||
Public tax history
| Year | Property taxes | Tax assessment |
|---|---|---|
| 2025 | $4,712 -0.3% | $321,700 +3.1% |
| 2024 | $4,725 +7.7% | $311,900 +7.5% |
| 2023 | $4,386 -1.8% | $290,100 +9.2% |
| 2022 | $4,466 -2.4% | $265,600 +9.4% |
| 2021 | $4,577 -2.2% | $242,800 +10.3% |
| 2020 | $4,682 +10.1% | $220,200 +11.5% |
| 2019 | $4,251 +6.5% | $197,500 +11% |
| 2018 | $3,992 | $177,900 +9.1% |
| 2017 | $3,992 +7.5% | $163,100 |
| 2016 | $3,713 +9.5% | $163,100 +13.1% |
| 2014 | $3,391 -0.5% | $144,200 +4.9% |
| 2013 | $3,407 -1.7% | $137,500 |
| 2012 | $3,467 -5% | $137,500 -11.3% |
| 2011 | $3,650 | $155,000 -7.2% |
| 2010 | -- | $167,100 -3.9% |
| 2009 | -- | $173,900 |
| 2008 | -- | $173,900 -2.2% |
| 2007 | -- | $177,900 +48.4% |
| 2006 | -- | $119,900 |
| 2005 | -- | $119,900 |
| 2004 | -- | $119,900 |
| 2003 | -- | $119,900 |
| 2002 | -- | $119,900 |
| 2001 | -- | $119,900 |
| 2000 | -- | $119,900 |
Find assessor info on the county website
Monthly payment
Est. payment
Payment breakdown
Explore the cost of this home by adjusting the details. Changes won't be saved.Climate risks
Neighborhood: 53534
Nearby schools
Schools provided by the listing agent
- Elementary: Edgerton Community
- Middle: Edgerton
- High: Edgerton
- District: Edgerton
Source: SCWMLS. This data may not be complete. We recommend contacting the local school district to confirm school assignments for this home.
Similar homes
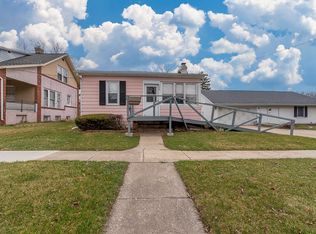
- $395,0004 bd2 ba2k sqft559 Shearer St, Edgerton, WI 53534For Sale
 MLS ID #2033965, Mary B Kruschek. SCWMLS
 - $399,9004 bd3 ba2.1k sqft1222 E Lakeside Dr, Edgerton, WI 53534For Sale
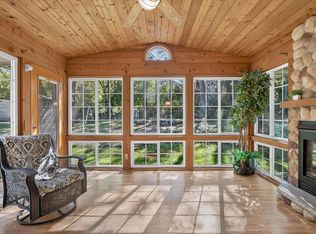 MLS ID #2033957, Mel Simmons. SCWMLS
 - $380,0006 bd2 ba3k sqft13 Mechanic St, Edgerton, WI 53534For Sale
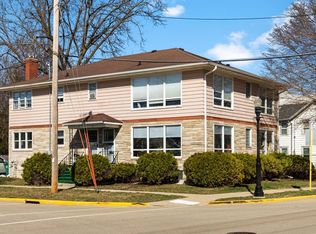 MLS ID #2025023, Ferraro Real Estate Team. SCWMLS
 - $517,5003 bd2 ba2.2k sqft7959 N Pine View Dr, Edgerton, WI 53534For Sale
 MLS ID #2033557, Deanna L Prochaska. SCWMLS
