Skip main navigation
Sold for $475,000
  • $475,000

    410 Washington Street, Norwich, CT 06360

    4beds
    2,628sqft
    Single Family Residence
    Built in 1720
    2.12 Acres Lot
    $487,800 Zestimate®
    $181/sqft
    $3,307 Estimated rent

    Home value

    $487,800

    $434,000 - $546,000

    $3,307/mo

    Zestimate® history
    Loading
    Loading...

    Owner options

    List your home for rent

    $3,307/mo

    Rent Zestimate®

    Find your next renter with Zillow Rental Manager. Plus, with online applications, you can quickly screen prospective tenants – for free.

    Learn more

    $3,307/mo

    Rent Zestimate®

    Refinance and save

    $3,202/mo

    Est. payment

    Refinancing to a lower rate could help reduce your monthly payments and save thousands over the life of the loan.

    See today's rates

    $3,202/mo

    Est. payment

    Explore your selling options

    Work with a Zillow partner agent

    Leverage their expertise and Zillow's premium Showcase listings to get your home seen by more buyers.

    Get started

    List with your own agent

    Get your home in front of millions of buyers by listing it on Zillow.

    Learn how to do it

    Sell it yourself

    Take full control of how buyers see your home on Zillow by listing For Sale by Owner (FSBO).

    List your home

    What's special

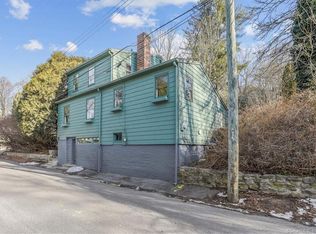
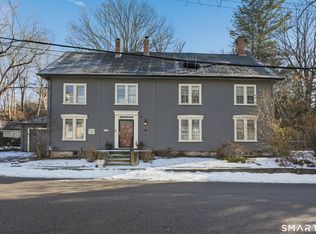
    Discover the perfect blend of historic charm and modern comfort in the distinguished Christopher Huntington Residence, a c.1760 "Norwich Plan" home with historical provenance dating to 1720. Set on two private acres overlooking Lowthorpe Meadow in the coveted Norwichtown Historical District, this beautifully proportioned antique residence offers generous living spaces enhanced by original wide-plank flooring, exposed wood beams, and fine period paneling throughout. The warm and inviting parlor and dining room provide elegant settings for both formal entertaining and intimate gatherings. The custom kitchen, designed by architect Jonathan Isleib, is a true chef's delight featuring a dramatic oval center island, Sub-Zero refrigerator, double ovens, gas cooktop, and double sinks. Open to the family room, the heart of the home flows seamlessly to a spacious outdoor deck - ideal for alfresco dining or quiet relaxation. The thoughtfully designed primary suite offers a luxurious full bath and dedicated dressing room, while the second bedroom enjoys the convenience of an en-suite bath. Additional rooms provide versatility to serve as bedrooms, a home office, or creative spaces to suit your lifestyle. Ideally located with close proximity to Backus Hospital, area casinos, and local amenities, this historic treasure offers both tranquil countryside living and convenient access to modern conveniences. Ideally located with close proximity to Backus Hospital, area casinos, and local amenities, this historic treasure offers both tranquil countryside living and convenient access to modern conveniences. Multiple gathering spots throughout the home and grounds invite you to enjoy the best of historic New England living in a setting that honors the past while embracing today's lifestyle.

    Zillow last checked:

    Listing updated:

    Listed by:

    The Thomas and LaBonne Team of William Pitt Sotheby's International Realty,

    Dave Thomas (860)367-1452,

    William Pitt Sotheby's Int'l 860-434-2400

    Bought with:

    Agota Perry-Hill, RES.0812626

    William Raveis Real Estate

    Source: Smart MLS,MLS#: 24143314MLS Logo

    Facts & features

    Interior

    Bedrooms & bathrooms
    • Bedrooms: 4
    • Bathrooms: 3
    • Full bathrooms: 2
    • 1/2 bathrooms: 1
    Primary bedroom
    • Features: Beamed Ceilings, Dressing Room, Walk-In Closet(s), Wide Board Floor
    • Level: Upper
    • Area: 227.65 Square Feet
    • Dimensions: 14.5 x 15.7
    Bedroom
    • Features: Built-in Features, Wall/Wall Carpet
    • Level: Main
    • Area: 145 Square Feet
    • Dimensions: 11.6 x 12.5
    Bedroom
    • Features: Full Bath, Wall/Wall Carpet
    • Level: Upper
    • Area: 246.6 Square Feet
    • Dimensions: 13.7 x 18
    Bedroom
    • Features: Built-in Features, Wall/Wall Carpet
    • Level: Upper
    • Area: 145 Square Feet
    • Dimensions: 11.6 x 12.5
    Den
    • Features: Bookcases
    • Level: Main
    • Area: 134.85 Square Feet
    • Dimensions: 9.3 x 14.5
    Dining room
    • Features: Beamed Ceilings, Wide Board Floor
    • Level: Main
    • Area: 187.55 Square Feet
    • Dimensions: 12.1 x 15.5
    Kitchen
    • Features: Double-Sink, Kitchen Island, Sliders, Wide Board Floor
    • Level: Main
    • Area: 231.66 Square Feet
    • Dimensions: 14.3 x 16.2
    Living room
    • Features: Beamed Ceilings, Built-in Features, Wide Board Floor
    • Level: Main
    • Area: 248.4 Square Feet
    • Dimensions: 13.8 x 18
    Heating
    • Steam, Oil
    Cooling
    • Ductless, Window Unit(s)
    Appliances
    • Included: Gas Cooktop, Oven, Microwave, Subzero, Dishwasher, Disposal, Washer, Dryer, Electric Water Heater, Water Heater
    • Laundry: Upper Level
    Features
    • Wired for Data
    • Basement: Full,Concrete
    • Attic: Heated,Floored,Walk-up
    • Has fireplace: No
    Interior area
    • Total structure area: 2,628
    • Total interior livable area: 2,628 sqft
    • Finished area above ground: 2,628

    Property

    Parking
    • Total spaces: 3
    • Parking features: Attached, Other, Garage Door Opener
    • Attached garage spaces: 2
    Features
    • Patio & porch: Deck, Patio
    • Exterior features: Sidewalk, Rain Gutters, Garden, Stone Wall
    Lot
    • Size: 2.12 Acres
    • Features: Few Trees, Borders Open Space, Level, Sloped, Landscaped, Historic District
    Details
    • Additional structures: Shed(s), Barn(s)
    • Parcel number: 2413102
    • Zoning: R40

    Construction

    Type & style
    • Home type: SingleFamily
    • Architectural style: Colonial,Antique
    • Property subtype: Single Family Residence
    Materials
    • Clapboard
    • Foundation: Concrete Perimeter, Stone
    • Roof: Asphalt,Wood
    Condition
    • New construction: No
    • Year built: 1720

    Utilities & green energy

    • Sewer: Public Sewer
    • Water: Public

    Community & neighborhood

    Community
    • Community features: Golf, Library, Medical Facilities, Park, Shopping/Mall, Tennis Court(s)
    Location
    • Region: Norwich
    • Subdivision: Norwichtown

    Price history

    DateEventPrice
    2/24/2026Sold$475,000-4%$181/sqft
    Source: Smart MLS #24143314 Report a problem
    1/21/2026Pending sale$495,000$188/sqft
    Source: Smart MLS #24143314 Report a problem
    12/31/2025Listed for sale$495,000$188/sqft
    Source: Smart MLS #24143314 Report a problem
    12/30/2025Pending sale$495,000$188/sqft
    Source: Smart MLS #24143314 Report a problem
    12/5/2025Listed for sale$495,000$188/sqft
    Source: Smart MLS #24143314 Report a problem

    Public tax history

    YearProperty taxesTax assessment
    2025$9,085 +4.7%$261,000
    2024$8,678 +17.8%$261,000 +49%
    2023$7,364 -0.4%$175,200
    2022$7,390 -0.4%$175,200
    2021$7,420 -0.1%$175,200
    2020$7,425 +4.3%$175,200
    2019$7,120 +0.1%$175,200 +2.2%
    2018$7,110 +1.9%$171,500
    2017$6,975 +43%$171,500 +45.6%
    2015$4,876 +6%$117,800
    2014$4,599 -10.9%$117,800 -37%
    2013$5,159 +2.6%$187,000
    2012$5,030 +7.1%$187,000
    2011$4,697 +2.9%$187,000
    2010$4,563 +2.4%$187,000
    2009$4,458 -8.9%$187,000 +13.3%
    2008$4,894 +2.5%$165,000
    2007$4,773 +3%$165,000
    2006$4,633 +3.9%$165,000
    2005$4,458 -12.4%$165,000 +19.2%
    2003$5,089 +7.5%$138,400
    2001$4,733 $138,400

    Find assessor info on the county website

    Neighborhood: Norwichtown

    Nearby schools

    GreatSchools rating
    Schools provided by the listing agent
    • High: Norwich Free Academy

    Source: Smart MLS. This data may not be complete. We recommend contacting the local school district to confirm school assignments for this home.

    Get pre-qualified for a loan
    At Zillow Home Loans, we can pre-qualify you in as little as 5 minutes with no impact to your credit score.

    An equal housing lender. NMLS #10287.

    Sell for more on Zillow
    Get a Zillow Showcase℠ listing at no additional cost and you could sell for .
    $487,800
    2% more
    +$9,756
    With Zillow Showcase(estimated)
    $497,556