Unbeatable Coastal Convenience! Intracoastal Waterway (ICW) access with boat ramp —just 2 BLOCKS away! SUNSET BEACH is less than 2 MILES from your doorstep! *PERKS* No HOA Fees | Not in a Flood Zone | No Restrictions on Short Term Rentals! Welcome to your slice of paradise perfectly situated for peaceful living or endless vacation getaways. With over 2100 SF of living space, this 3 Bedroom/3 Bath home includes a spacious DEDICATED IN-LAW SUITE that showcases a living area with fireplace, casual dining, wet bar and private deck. *OTHER FEATURES* Storage Shed/Workshop with Electricity, Secure Walk-In Exterior Storage Closet for beach toys, Covered Parking with power source and Invisible Fence for the entire property. *UPDATES* Roof: 2019, HVAC: Main 2023, Water Heater: 2023, Skylights: 2020. Interior Updates include: LVP and Laminate Wood flooring, NO CARPET, Remodeled primary and main bathrooms, 2020 Appliances. *LOCATION* Surrounded by prestigious golf club resorts, local dining, shopping and outdoor adventures. Less than 5 minutes to Sunset Beach Boating Access and Fishing Pier. Whether you're seeking a permanent residence that feels like a vacation, a profitable rental property, or your own personal weekend escape, this home delivers. Embrace the relaxing pace of coastal living. Don't just dream about the beach—live there!
Sold for $303,000
$303,000
410 Water Oak Wynd SW, Sunset Beach, NC 28468
3beds
2,132sqft
Single Family Residence
Built in 1982
0.32 Acres Lot
$303,200 Zestimate®
$142/sqft
$2,246 Estimated rent
Home value
$303,200
$288,000 - $318,000
$2,246/mo
Zestimate® history
Owner options
List your home for rent
$2,246/mo
Rent Zestimate®
Find your next renter with Zillow Rental Manager. Plus, with online applications, you can quickly screen prospective tenants – for free.
$2,246/mo
Rent Zestimate®
Refinance and save
$1,789/mo
Est. payment
Refinancing to a lower rate could help reduce your monthly payments and save thousands over the life of the loan.
$1,789/mo
Est. payment
Explore your selling options
Work with a Zillow partner agent
Leverage their expertise and Zillow's premium Showcase listings to get your home seen by more buyers.
Get startedList with your own agent
Get your home in front of millions of buyers by listing it on Zillow.
Learn how to do itSell it yourself
Take full control of how buyers see your home on Zillow by listing For Sale by Owner (FSBO).
List your homeWhat's special
Private deckWet barCasual diningSpacious dedicated in-law suite
Zillow last checked:
Listing updated:
Listed by:
Cheryl L Hollis 573-645-7984,
Berkshire Hathaway HomeServices Carolina Premier Properties
Bought with:
Jason N Wenger, 277495
Berkshire Hathaway HomeServices Carolina Premier Properties
Source: Hive MLS,MLS#: 100546572 Originating MLS: Cape Fear Realtors MLS, Inc.
Originating MLS: Cape Fear Realtors MLS, Inc.Facts & features
Interior
Bedrooms & bathrooms
- Bedrooms: 3
- Bathrooms: 3
- Full bathrooms: 3
Rooms
- Room types: Master Bedroom, Bedroom 2, Bedroom 3, Living Room, Sunroom, Other
Primary bedroom
- Level: Main
- Dimensions: 11.11 x 12.11
Bedroom 2
- Level: Main
- Dimensions: 11.1 x 11.9
Bedroom 3
- Description: In-Law Suite
- Level: Main
- Dimensions: 16.2 x 11.8
Kitchen
- Level: Main
- Dimensions: 9.2 x 11.9
Living room
- Description: Living/Dining
- Level: Main
- Dimensions: 20.5 x 15.3
Other
- Description: In-Law Suite Dining/Living Area
- Level: Main
Sunroom
- Description: or Office
- Level: Main
- Dimensions: 15.6 x 9.3
Heating
- Heat Pump, Electric, Zoned
Cooling
- Central Air, Wall/Window Unit(s), Heat Pump
Appliances
- Included: Washer, Refrigerator, Range, Dryer, Disposal, Dishwasher, Convection Oven
- Laundry: Laundry Closet
Features
- Walk-in Closet(s), Vaulted Ceiling(s), Ceiling Fan(s), Walk-In Closet(s)
- Flooring: LVT/LVP, Laminate, See Remarks
- Doors: Thermal Doors
- Windows: Skylight(s), Thermal Windows
- Attic: Access Only
Interior area
- Total structure area: 2,132
- Total interior livable area: 2,132 sqft
Property
Parking
- Total spaces: 1
- Parking features: Additional Parking, Concrete, On Site
- Carport spaces: 1
Features
- Levels: One
- Patio & porch: Deck, Enclosed, Porch, Screened
- Exterior features: Thermal Doors
- Fencing: Full,Invisible
- Has view: Yes
- View description: See Remarks
- Frontage type: See Remarks
Lot
- Size: 0.32 Acres
- Dimensions: 73 x 190 x 76 x 196
Details
- Additional structures: Shed(s), Storage
- Parcel number: 256cb137
- Zoning: Sb-Mr-2
- Special conditions: Standard
Construction
Type & style
- Home type: SingleFamily
- Property subtype: Single Family Residence
Materials
- Vinyl Siding, Wood Frame
- Foundation: Brick/Mortar, Crawl Space
- Roof: Architectural Shingle
Condition
- New construction: No
- Year built: 1982
Utilities & green energy
- Sewer: Public Sewer
- Water: Public
- Utilities for property: Sewer Connected, Water Connected
Green energy
- Energy efficient items: Thermostat
Community & HOA
Community
- Security: Security System
- Subdivision: Shoreline Woods
HOA
- Has HOA: No
- Amenities included: None
Location
- Region: Sunset Beach
Financial & listing details
- Price per square foot: $142/sqft
- Tax assessed value: $264,500
- Annual tax amount: $1,527
- Date on market: 12/24/2025
- Cumulative days on market: 81 days
- Listing agreement: Exclusive Right To Sell
- Listing terms: Cash,Conventional
- Road surface type: Paved
Price history
| Date | Event | Price |
|---|---|---|
| 4/9/2026 | Sold | $303,000-13.4%$142/sqft |
Source:  Hive MLS #100546572 Report a problem Hive MLS #100546572 Report a problem | ||
| 3/15/2026 | Pending sale | $349,900$164/sqft |
Source: BHHS broker feed #100546572 Report a problem | ||
| 3/14/2026 | Contingent | $349,900$164/sqft |
Source: Hive MLS #100546572 Report a problem | ||
| 2/16/2026 | Price change | $349,900-10.1%$164/sqft |
Source: Hive MLS #100546572 Report a problem | ||
| 2/10/2026 | Price change | $389,000-2.5%$182/sqft |
Source: Hive MLS #100546572 Report a problem | ||
| 1/20/2026 | Price change | $399,000-2.7%$187/sqft |
Source: Hive MLS #100546572 Report a problem | ||
| 12/24/2025 | Listed for sale | $410,000$192/sqft |
Source: Hive MLS #100546572 Report a problem | ||
Public tax history
Tax history is unavailable.
Neighborhood: 28468
Nearby homes
- $376,3003 bd2 ba1.9k sqft406 Water Oak Wynd SW, Sunset Beach, NC 28468Off Market
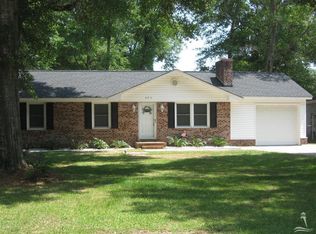
- $439,1003 bd2 ba1.9k sqft419 Wateroak Wynd, Sunset Beach, NC 28468Off Market
- $320,0003 bd2 ba1.2k sqft416 Wateroak Wynd, Sunset Beach, NC 28468Off Market
- $482,5003 bd3 ba2.1k sqft421 Wateroak Wynd, Sunset Beach, NC 28468Sold
- $293,5003 bd2 ba1.4k sqft1122 Park Rd, Sunset Beach, NC 28468Off Market
- $308,0003 bd2 ba1.1k sqft1120 Park Rd, Sunset Beach, NC 28468Off Market
- $404,6003 bd2 ba1.9k sqft406 Wateroak Wynd, Sunset Beach, NC 28468Off Market
- $420,8003 bd2 ba1.5k sqft413 Wateroak Wynd, Sunset Beach, NC 28468Off Market
Nearby schools
GreatSchools rating
- 4/10Jessie Mae Monroe ElementaryGrades: PK-5Distance: 5 mi
- 4/10Shallotte MiddleGrades: 6-8Distance: 7.9 mi
- 4/10West Brunswick HighGrades: 9-12Distance: 7.8 mi
Schools provided by the listing agent
- Elementary: Jessie Mae Monroe Elementary
- Middle: Shallotte Middle
- High: West Brunswick
Source: Hive MLS. This data may not be complete. We recommend contacting the local school district to confirm school assignments for this home.
Get a cash offer in 3 minutes
Find out how much your home could sell for in as little as 3 minutes with a no-obligation cash offer.
Estimated market value
$303,200
Get a cash offer in 3 minutes
Find out how much your home could sell for in as little as 3 minutes with a no-obligation cash offer.
Estimated market value
$303,200
- North Carolina
- Brunswick County
- Sunset Beach
- 28468
- 410 Water Oak Wynd SW
Nearby cities
Nearby zip codes
Other Sunset Beach Topics
