Skip main navigation
Closed
  • Listing Provided by: Keller Williams Chesterfield
    Bought with: EXP Realty, LLC
    Price Unknown

    410 Waterside Dr, Grover, MO 63040

    3beds
    1,262sqft
    Single Family Residence
    Built in 1992
    5,227.2 Square Feet Lot
    $375,200 Zestimate®
    $--/sqft
    $2,196 Estimated rent

    Home value

    $375,200

    $356,000 - $394,000

    $2,196/mo

    Zestimate® history
    Loading
    Loading...

    Owner options

    List your home for rent

    $2,196/mo

    Rent Zestimate®

    Find your next renter with Zillow Rental Manager. Plus, with online applications, you can quickly screen prospective tenants – for free.

    Learn more

    $2,196/mo

    Rent Zestimate®

    Refinance and save

    Refinancing to a lower rate could help reduce your monthly payments and save thousands over the life of the loan.

    See today's rates

    Explore your selling options

    Work with a Zillow partner agent

    Leverage their expertise and Zillow's premium Showcase listings to get your home seen by more buyers.

    Get started

    List with your own agent

    Get your home in front of millions of buyers by listing it on Zillow.

    Learn how to do it

    Sell it yourself

    Take full control of how buyers see your home on Zillow by listing For Sale by Owner (FSBO).

    List your home

    What's special

    Delightful ranch-style homeMove-in-ready conditionLinen storageOrganized closetStainless steel appliancesNatural lightScenic walking trails
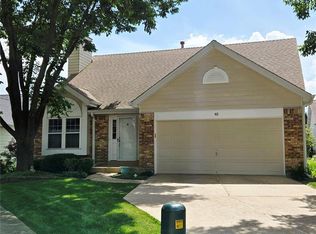
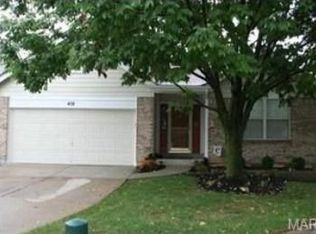
    Discover an exceptional opportunity in the heart of Bayside Village with a captivating lakeside view. This delightful ranch-style home welcomes you with its bright, open spaces and move-in-ready condition. As you step inside, you'll immediately feel the warmth and seamless flow that leads to the great room. The kitchen is a culinary haven with white cabinets, granite countertops, stainless steel appliances, and a sunny breakfast nook. The primary bedroom offers an organized closet, and the bath is bathed in natural light, with a tub/shower combo and linen storage. Two more bedrooms and a full bath complete the main floor. Downstairs, the lower level is perfect for movies or gatherings. It opens to a patio overlooking the lake, where you can unwind to the soothing fountain sounds. The home is conveniently located near the neighborhood pool, amenities, scenic walking trails, restaurants, and shopping.

    Zillow last checked:

    Listing updated:

    Listing Provided by:

    Dalton S Nicholls 314-356-1103,

    Keller Williams Chesterfield

    Bought with:

    Kathy Helbig, 1999118350

    EXP Realty, LLC

    Source: MARIS,MLS#: 23066801MLS LogoOriginating MLS: St. Louis Association of REALTORS

    Facts & features

    Interior

    Bedrooms & bathrooms
    • Bedrooms: 3
    • Bathrooms: 2
    • Full bathrooms: 2
    • Main level bathrooms: 2
    • Main level bedrooms: 3
    Primary bathroom
    • Features: Floor Covering: Luxury Vinyl Plank
    • Level: Main
    • Area: 195
    • Dimensions: 15x13
    Other
    • Features: Floor Covering: Luxury Vinyl Plank
    • Level: Main
    • Area: 100
    • Dimensions: 10x10
    Other
    • Features: Floor Covering: Luxury Vinyl Plank
    • Level: Main
    • Area: 100
    • Dimensions: 10x10
    Great room
    • Features: Floor Covering: Luxury Vinyl Plank
    • Level: Main
    • Area: 304
    • Dimensions: 16x19
    Kitchen
    • Features: Floor Covering: Luxury Vinyl Plank
    • Level: Main
    • Area: 220
    • Dimensions: 20x11
    Heating
    • Forced Air, Natural Gas
    Cooling
    • Central Air, Electric
    Appliances
    • Included: Dishwasher, Disposal, Microwave, Stainless Steel Appliance(s), Gas Water Heater
    Features
    • Eat-in Kitchen, Granite Counters, Pantry, Solid Surface Countertop(s), Kitchen/Dining Room Combo, High Ceilings, Open Floorplan, Vaulted Ceiling(s), Walk-In Closet(s)
    • Doors: Panel Door(s), French Doors
    • Windows: Low Emissivity Windows
    • Basement: Partially Finished,Storage Space,Walk-Out Access
    • Number of fireplaces: 1
    • Fireplace features: Great Room, Recreation Room
    Interior area
    • Total structure area: 1,262
    • Total interior livable area: 1,262 sqft
    • Finished area above ground: 1,262

    Property

    Parking
    • Total spaces: 2
    • Parking features: Attached, Garage, Garage Door Opener
    • Attached garage spaces: 2
    Features
    • Levels: One
    • Patio & porch: Deck, Patio
    • Has view: Yes
    • Waterfront features: Waterfront
    Lot
    • Size: 5,227 sqft
    • Features: Cul-De-Sac, Views, Waterfront
    Details
    • Parcel number: 24U441111
    • Special conditions: Standard

    Construction

    Type & style
    • Home type: SingleFamily
    • Architectural style: Ranch,Traditional
    • Property subtype: Single Family Residence
    Materials
    • Fiber Cement
    Condition
    • Year built: 1992

    Utilities & green energy

    • Sewer: Public Sewer
    • Water: Public
    • Utilities for property: Natural Gas Available

    Community & neighborhood

    Community
    • Community features: Clubhouse, Tennis Court(s)
    Location
    • Region: Grover
    • Subdivision: Bayside Village A Sec Of The

    Other

    Other facts
    • Listing terms: Cash,Conventional,FHA,VA Loan
    • Ownership: Private
    • Road surface type: Concrete

    Price history

    DateEventPrice
    2/12/2024Sold--
    Source: MARIS #23066801 Report a problem
    1/19/2024Pending sale$354,900$281/sqft
    Source: MARIS #23066801 Report a problem
    1/18/2024Listed for sale$354,900-6.4%$281/sqft
    Source: MARIS #23066801 Report a problem
    12/16/2022Sold--
    Source: MARIS #22068679 Report a problem
    12/6/2022Pending sale$379,000$300/sqft
    Source: MARIS #22068679 Report a problem
    11/11/2022Price change$379,000-1.6%$300/sqft
    Source: MARIS #22068679 Report a problem
    10/29/2022Listed for sale$385,000$305/sqft
    Source: MARIS #22068679 Report a problem
    6/24/2022Sold--
    Source: Public Record Report a problem
    3/12/2008Sold--
    Source: Public Record Report a problem
    5/4/2005Sold--
    Source: Public Record Report a problem

    Public tax history

    YearProperty taxesTax assessment
    2025$4,347 +18.3%$63,780 +20.7%
    2024$3,674 +0.1%$52,830
    2023$3,671 +16.6%$52,830 +25.6%
    2022$3,147 +0.7%$42,070
    2021$3,124 +7.5%$42,070 +12.8%
    2020$2,905 +1.7%$37,300
    2019$2,857 $37,300 +8.3%
    2018$2,857 $34,450
    2017$2,857 +2.4%$34,450 +18.9%
    2016$2,788 +14.4%$28,970
    2015$2,438 $28,970 -5.4%
    2014$2,438 -5.8%$30,630
    2013$2,590 $30,630 -10%
    2012-- $34,050
    2011-- $34,050 -1.7%
    2010$2,619 +5.7%$34,640
    2009$2,478 -8.1%$34,640 -10.2%
    2008$2,698 +16.2%$38,590
    2007$2,321 $38,590 +25.4%
    2006$2,321 -0.9%$30,780
    2005$2,342 $30,780 +24%
    2003-- $24,830 +7.5%
    2002$1,740 +4.1%$23,100
    2001$1,672 $23,100

    Find assessor info on the county website

    Neighborhood: 63040

    Nearby schools

    GreatSchools rating
    Schools provided by the listing agent
    • Elementary: Fairway Elem.
    • Middle: Wildwood Middle
    • High: Eureka Sr. High

    Source: MARIS. This data may not be complete. We recommend contacting the local school district to confirm school assignments for this home.

    Get a cash offer in 3 minutes
    Find out how much your home could sell for in as little as 3 minutes with a no-obligation cash offer.
    Estimated market value
    $375,200
    Get a cash offer in 3 minutes
    Find out how much your home could sell for in as little as 3 minutes with a no-obligation cash offer.
    Estimated market value
    $375,200