What sets this home apart isn't simply the finishes. It's the way it lives. In a market filled with homes that check boxes, this Dixon Kirby-built residence feels different. Thoughtfully designed, beautifully proportioned, and meticulously maintained, it offers more than 3,100 square feet where every room serves a purpose and every detail feels intentional. The first-floor primary suite and laundry room create an ease rarely found in homes of this size, while the kitchen blends form and function with quartz countertops, Sub-Zero refrigeration, Wolf appliances, and custom updates that elevate everyday living. Throughout the home, Farrow & Ball paint, refinished hardwood floors, and carefully considered improvements create a level of refinement that feels collected rather than constructed. The floor plan lives remarkably well, balancing open gathering spaces with quiet retreats. Upstairs, a substantial unfinished storage area offers one of the home's most valuable and unexpected features—space for the things you want to keep without sacrificing the rooms you use every day. Outside, the private courtyard, fenced in side yard and dedicated storage shed make it easy to embrace an active, in-town lifestyle. Whether storing bikes for a ride through Fallon Park or heading to nearby Kiwanis Park, Five Points, or the Village District, everything about this home is designed to make life feel a little easier. Residents of The Oaks at Fallon Park enjoy access to a neighborhood pool, park, and one of Raleigh's most connected and beloved communities. Sophisticated without being formal. A home that proves thoughtful design will always outlast trends. Mature trees, sidewalks, a first-floor primary suite, and one of Raleigh's most beloved neighborhoods—410 Wayne Drive offers the lifestyle buyers are always searching for.
Pending
$1,495,000
410 Wayne Dr, Raleigh, NC 27608
4beds
3,186sqft
:
Get pre-qualified$8,716/mo
Single Family Residence, Residential
Built in 2007
5,227 Square Feet Lot
$1,481,400 Zestimate®
$469/sqft
$305/mo HOA
What's special
Refinished hardwood floorsFenced in side yardPrivate courtyardFarrow and ball paintMature treesWolf appliancesSub-zero refrigeration
- 64 days |
- 275 |
- 6 |
Likely to sell faster than
Zillow last checked:
Listing updated:
Listed by:
Elizabeth Cranfill 919-802-4574,
Insight Real Estate
Source: Doorify MLS,MLS#: 10173336
Facts & features
Interior
Bedrooms & bathrooms
- Bedrooms: 4
- Bathrooms: 4
- Full bathrooms: 3
- 1/2 bathrooms: 1
Heating
- Forced Air, Heat Pump
Cooling
- Central Air
Appliances
- Included: Bar Fridge, Built-In Gas Oven, Dishwasher, Disposal, Gas Cooktop, Microwave, Stainless Steel Appliance(s)
- Laundry: Laundry Room, Main Level
Features
- Bathtub/Shower Combination, Pantry, Crown Molding, Double Vanity, Eat-in Kitchen, Entrance Foyer, Kitchen Island, Open Floorplan, Master Downstairs, Separate Shower, Smooth Ceilings, Soaking Tub
- Flooring: Carpet, Hardwood, Tile
- Windows: Wood Frames
- Basement: Crawl Space
- Number of fireplaces: 1
- Fireplace features: Family Room
Interior area
- Total structure area: 3,186
- Total interior livable area: 3,186 sqft
- Finished area above ground: 3,186
- Finished area below ground: 0
Property
Parking
- Parking features: Alley Access, No Garage, On Street, Parking Pad
Features
- Levels: Two
- Stories: 2
- Patio & porch: Covered, Front Porch, Patio
- Exterior features: Fenced Yard
- Fencing: Back Yard
- Has view: Yes
- View description: Neighborhood
Lot
- Size: 5,227 Square Feet
- Features: Front Yard, Landscaped, Rectangular Lot, Sprinklers In Front
Details
- Parcel number: 170520709113000 0356146
- Zoning: R-10
- Special conditions: Standard
Construction
Type & style
- Home type: SingleFamily
- Architectural style: French Provincial
- Property subtype: Single Family Residence, Residential
Materials
- Brick
- Roof: Shingle
Condition
- New construction: No
- Year built: 2007
Details
- Builder name: Dixon Kirby & Company
Utilities & green energy
- Sewer: Public Sewer
- Water: Public
Community & HOA
Community
- Features: Playground, Sidewalks
- Subdivision: The Oaks at Fallon Park
HOA
- Has HOA: Yes
- Amenities included: Clubhouse, Insurance, Landscaping, Maintenance Grounds, Pool, Snow Removal
- Services included: Insurance, Maintenance Grounds, Road Maintenance, Snow Removal, Storm Water Maintenance
- HOA fee: $305 monthly
Location
- Region: Raleigh
Financial & listing details
- Price per square foot: $469/sqft
- Tax assessed value: $1,295,097
- Annual tax amount: $11,314
- Date on market: 6/11/2026
- Road surface type: Alley Paved, Asphalt
Estimated market value
$1,481,400
$1.41M - $1.56M
$5,348/mo
Price history
| Date | Event | Price |
|---|---|---|
| 6/20/2026 | Pending sale | $1,495,000$469/sqft |
Source:  Doorify MLS #10173336 Report a problem Doorify MLS #10173336 Report a problem | ||
| 6/11/2026 | Listed for sale | $1,495,000+96.8%$469/sqft |
Source: Doorify MLS #10173336 Report a problem | ||
| 8/17/2018 | Sold | $759,500+1.3%$238/sqft |
Source: Doorify MLS #2201879 Report a problem | ||
| 7/9/2018 | Pending sale | $749,500$235/sqft |
Source: DT and Company #2201879 Report a problem | ||
| 7/5/2018 | Listed for sale | $749,500+17.1%$235/sqft |
Source: DT and Company #2201879 Report a problem | ||
| 8/20/2013 | Sold | $640,000-1.5%$201/sqft |
Source: Public Record Report a problem | ||
| 7/23/2013 | Price change | $649,900-1.4%$204/sqft |
Source: RE/MAX ONE REALTY #1885929 Report a problem | ||
| 7/9/2013 | Price change | $659,000-2.4%$207/sqft |
Source: RE/MAX ONE REALTY #1885929 Report a problem | ||
| 6/20/2013 | Price change | $675,000-2%$212/sqft |
Source: RE/MAX ONE REALTY #1885929 Report a problem | ||
| 6/4/2013 | Price change | $689,000-1.6%$216/sqft |
Source: RE/MAX ONE REALTY #1885929 Report a problem | ||
| 4/24/2013 | Listed for sale | $700,000+3.1%$220/sqft |
Source: RE/MAX ONE REALTY #1885929 Report a problem | ||
| 12/13/2011 | Listing removed | $679,000$213/sqft |
Source: L and F/Fonville Morisey Realty #1774775 Report a problem | ||
| 3/22/2011 | Listed for sale | $679,000-3%$213/sqft |
Source: L and F/Fonville Morisey Realty #1774775 Report a problem | ||
| 9/23/2010 | Listing removed | $699,900$220/sqft |
Source: Fonville Morisey - 5925 Falls of Neuse #1718487 Report a problem | ||
| 7/24/2010 | Listed for sale | $699,900+211.1%$220/sqft |
Source: Fonville Morisey - 5925 Falls of Neuse #1718487 Report a problem | ||
| 8/21/2007 | Sold | $225,000$71/sqft |
Source: Public Record Report a problem | ||
Public tax history
| Year | Property taxes | Tax assessment |
|---|---|---|
| 2025 | $11,315 +0.4% | $1,295,097 |
| 2024 | $11,268 +31% | $1,295,097 +64.4% |
| 2023 | $8,605 +7.6% | $787,572 |
| 2022 | $7,994 +4% | $787,572 |
| 2021 | $7,683 +1.9% | $787,572 |
| 2020 | $7,543 -10.3% | $787,572 +8.8% |
| 2019 | $8,407 | $723,734 |
| 2018 | $8,407 +11.4% | $723,734 |
| 2017 | $7,549 | $723,734 |
| 2016 | -- | $723,734 -5.9% |
| 2015 | -- | $768,851 |
| 2014 | -- | $768,851 |
| 2013 | -- | $768,851 |
| 2012 | -- | $768,851 |
| 2011 | -- | $768,851 |
| 2010 | -- | $768,851 |
| 2009 | -- | $768,851 |
Find assessor info on the county website
Monthly payment
Est. payment
Payment breakdown
Explore the cost of this home by adjusting the details. Changes won't be saved.Climate risks
Neighborhood: Five Points
Nearby schools
GreatSchools rating
- 5/10Joyner ElementaryGrades: PK-5Distance: 0.3 mi
- 7/10Oberlin Middle SchoolGrades: 6-8Distance: 1.2 mi
- 7/10Needham Broughton HighGrades: 9-12Distance: 1.7 mi
Schools provided by the listing agent
- Elementary: Wake - Joyner Elementary
- Middle: Wake - Oberlin Middle
- High: Wake - Needham Broughton High
Source: Doorify MLS. This data may not be complete. We recommend contacting the local school district to confirm school assignments for this home.
- $1,340,7004 bd4 ba2.9k sqft416 Wayne Dr, Raleigh, NC 27608Off Market
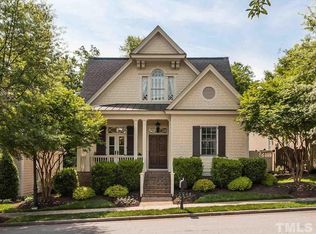
- $1,316,200-- bd3 ba2.5k sqft406 Wayne Dr, Raleigh, NC 27608Off Market
- $2,527,6005 bd6 ba4.5k sqft2022 Pine Dr, Raleigh, NC 27608Off Market
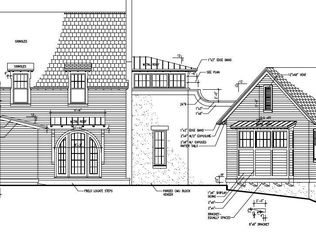
- $2,0005,227 sqft400 Wayne Dr, Raleigh, NC 27608Off Market
- $1,399,4004 bd4 ba3.1k sqft420 Wayne Dr, Raleigh, NC 27608Off Market
- $1,464,0004 bd4 ba3.7k sqft503 Guilford Cir, Raleigh, NC 27608Off Market
- $1,659,1004 bd3 ba3.8k sqft2100 Pine Dr, Raleigh, NC 27608Off Market
- $1,240,1004 bd3 ba3k sqft2020 Pine Dr, Raleigh, NC 27608Off Market
A local agent can set up tours, give advice and negotiate with sellers.
Similar homes
- $1,659,0005 bd6 ba4k sqft2615 Davis St, Raleigh, NC 27608For Sale
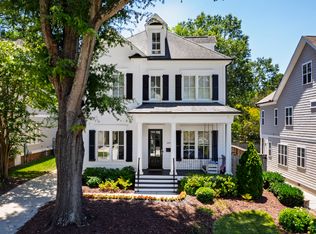
 MLS ID #10178766, Elizabeth Mordecai. Doorify MLS
 - $1,795,0004 bd3 ba3.5k sqft1916 Stone St, Raleigh, NC 27608For Sale
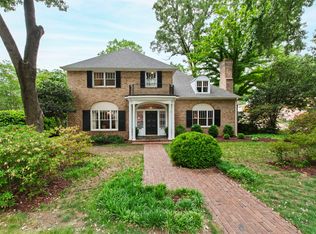 MLS ID #10163758, Joseph L Hodge. Doorify MLS
 - $1,595,0004 bd4 ba3.2k sqft2714 Saint Marys St, Raleigh, NC 27609For Sale
 MLS ID #10179284, Suiter Ragland. Doorify MLS
 - $1,499,0005 bd4 ba3.6k sqft5021 Sandlewood Dr, Raleigh, NC 27612For Sale
 MLS ID #10180245, Gretchen Coley. Doorify MLS
 - $1,550,0004 bd5 ba3.8k sqft2017 Ridge Rd, Raleigh, NC 27607For SaleMLS ID #10182193, Laura Bromhal. Doorify MLS
- $1,600,0004 bd4 ba3.6k sqft630 Daniels St, Raleigh, NC 27605For SaleMLS ID #10154288, Mary Olivia Tatum. Doorify MLS
- $1,650,0004 bd5 ba3.5k sqft1433 Nottingham Rd, Raleigh, NC 27607For SaleMLS ID #10179732, Gretchen Coley. Doorify MLS
- $1,475,0004 bd4 ba4.6k sqft1104 Bentham Dr, Raleigh, NC 27614For SaleMLS ID #10172424, Nicole Prophet. Doorify MLS
- $1,650,0004 bd5 ba4.7k sqft4005 George V Strong Wynd, Raleigh, NC 27612For SaleMLS ID #10173973, Travis Groome. Doorify MLS
- $1,050,0004 bd4 ba2.8k sqft1232 Somerset Rd, Raleigh, NC 27610For SaleMLS ID #10186257, Kate Kenney. Doorify MLS
- $1,495,0004 bd4 ba3.3k sqft121 Bending Oak Way, Morrisville, NC 27560For SaleMLS ID #10174905, Karen Coe. Doorify MLS
- $1,775,0005 bd5 ba3.9k sqft3516 Ranlo Dr, Raleigh, NC 27612For SaleMLS ID #10176574, Bobbie Callahan. Doorify MLS
- $1,800,0005 bd5 ba3.9k sqft4816 Sweetbriar Dr, Raleigh, NC 27609For SaleMLS ID #10182967, Naama Shaked. Doorify MLS
- $825,0004 bd4 ba3.6k sqft508 Grand Prince Ln, Raleigh, NC 27603For SaleMLS ID #10176777, Maya Galletta. Doorify MLS
- $1,650,0004 bd5 ba3.5k sqft625 Glascock St, Raleigh, NC 27604New ConstructionMLS ID #10106167, Jim Allen. Doorify MLS
- $1,995,0004 bd4 ba4.6k sqft3312 Alleghany Dr, Raleigh, NC 27609For SaleMLS ID #10175562, Howard Jacobson. Doorify MLS
- $1,139,0003 bd2 ba2.9k sqft809 Lake Boone Trl, Raleigh, NC 27607For SaleMLS ID #10162080, Elizabeth Cranfill. Doorify MLS
- $1,325,0004 bd4 ba4.3k sqft14609 Norwood Rd, Raleigh, NC 27614For SaleMLS ID #10165284, Lindy Mauney. Doorify MLS
- $1,850,0005 bd5 ba4.3k sqft127 Forest Rd, Raleigh, NC 27605For SaleMLS ID #10169785, Megan Hackley. Doorify MLS
- $1,999,9994 bd5 ba4.1k sqft3312 Milton Rd, Raleigh, NC 27609For SaleMLS ID #10184193, Craig Tribus. Doorify MLS
