Stunning home set in Fox Creek subdivision on over a half acre. Beautifully landscaped outside with a deck overlooking the backyard. Come inside to appreciate all this home has to offer. Soaring ceilings in the formal living/dining room with hardwood floors. Kitchen with upgrades, island and a pantry. Large family room with a fireplace and even an ''in-law'' suite on the first floor.Upstairs you will find a loft and study area along with laundry room, hall bath for 3 bedrooms and a private master suite with 2 vanities, shower, separate tub and huge walk in closet. Downstairs the Rec room is a great place to watch TV or take in a game of pool. The half bath includes a large work sink .Plus a workroom and lots of storage. And the Union Grove School system is included as well.
Sold for $585,000
$585,000
410 Wellington Dr, Union Grove, WI 53182
5beds
3,373sqft
SingleFamily
Built in 2001
0.65 Acres Lot
$649,900 Zestimate®
$173/sqft
$3,984 Estimated rent
Home value
$649,900
$611,000 - $689,000
$3,984/mo
Zestimate® history
Owner options
List your home for rent
$3,984/mo
Rent Zestimate®
Find your next renter with Zillow Rental Manager. Plus, with online applications, you can quickly screen prospective tenants – for free.
$3,984/mo
Rent Zestimate®
Refinance and save
$3,901/mo
Est. payment
Refinancing to a lower rate could help reduce your monthly payments and save thousands over the life of the loan.
$3,901/mo
Est. payment
Explore your selling options
Work with a Zillow partner agent
Leverage their expertise and Zillow's premium Showcase listings to get your home seen by more buyers.
Get startedList with your own agent
Get your home in front of millions of buyers by listing it on Zillow.
Learn how to do itSell it yourself
Take full control of how buyers see your home on Zillow by listing For Sale by Owner (FSBO).
List your homeWhat's special
Facts & features
Interior
Bedrooms & bathrooms
- Bedrooms: 5
- Bathrooms: 5
- Full bathrooms: 3
- 1/2 bathrooms: 2
Heating
- Forced air, Gas
Cooling
- Central
Appliances
- Included: Dishwasher, Dryer, Microwave, Range / Oven, Refrigerator, Washer
Features
- Kitchen Island, Walk-In Closet(s), Vaulted Ceiling(s), High Speed Internet, Split Bedrooms, MBR Bath Separate Tub, MBR Bath Walk-in Shower, Shower Over Tub
- Flooring: Hardwood
- Basement: Partially Finished, Full
- Fireplace features: Wood Burning
Interior area
- Total interior livable area: 3,373 sqft
Property
Parking
- Total spaces: 3
- Parking features: Garage - Attached
Accessibility
- Accessibility features: Stall Shower, Bedroom on Main Level, Full Bath on Main Level
Features
- Patio & porch: Deck
- Exterior features: Wood
Lot
- Size: 0.65 Acres
Details
- Parcel number: 186032129437730
Construction
Type & style
- Home type: SingleFamily
- Architectural style: Victorian/Federal
Condition
- Year built: 2001
Utilities & green energy
- Gas: Natural Gas
- Utilities for property: Cable Available
Community & HOA
Location
- Region: Union Grove
Financial & listing details
- Price per square foot: $173/sqft
- Tax assessed value: $565,600
- Annual tax amount: $7,657
Price history
| Date | Event | Price |
|---|---|---|
| 11/13/2025 | Sold | $585,000+30%$173/sqft |
Source: Public Record Report a problem | ||
| 11/23/2020 | Sold | $450,000-2.6%$133/sqft |
Source: Public Record Report a problem | ||
| 10/27/2020 | Pending sale | $462,000$137/sqft |
Source: RE/MAX Newport Elite #1699104 Report a problem | ||
| 9/4/2020 | Price change | $462,000-1.5%$137/sqft |
Source: RE/MAX Newport Elite #1699104 Report a problem | ||
| 6/16/2020 | Price change | $468,900-0.2%$139/sqft |
Source: RE/MAX Newport Elite #1681178 Report a problem | ||
| 3/14/2020 | Listed for sale | $469,900-0.6%$139/sqft |
Source: RE/MAX Newport Elite #1681178 Report a problem | ||
| 12/6/2019 | Listing removed | $472,500$140/sqft |
Source: RE/MAX Newport Elite #1646676 Report a problem | ||
| 10/14/2019 | Price change | $472,500-0.5%$140/sqft |
Source: RE/MAX Newport Elite #1646676 Report a problem | ||
| 8/9/2019 | Price change | $475,000-3%$141/sqft |
Source: RE/MAX Newport Elite #1646676 Report a problem | ||
| 7/5/2019 | Listed for sale | $489,900$145/sqft |
Source: RE/MAX Newport Elite #1646676 Report a problem | ||
Public tax history
| Year | Property taxes | Tax assessment |
|---|---|---|
| 2025 | $7,657 +3% | $565,600 +25.4% |
| 2024 | $7,436 +0.1% | $451,100 |
| 2023 | $7,426 -4.5% | $451,100 |
| 2022 | $7,773 +6.5% | $451,100 |
| 2021 | $7,299 | $451,100 +35.2% |
| 2020 | -- | $333,600 |
| 2019 | $6,922 +4.2% | $333,600 -0.1% |
| 2018 | $6,641 +0.3% | $334,000 +5.9% |
| 2017 | $6,623 -6% | $315,300 |
| 2016 | $7,047 | $315,300 |
| 2015 | $7,047 +1.6% | $315,300 |
| 2014 | $6,935 -4.1% | $315,300 |
| 2013 | $7,231 -0.1% | $315,300 |
| 2012 | $7,238 +3% | $315,300 -6% |
| 2011 | $7,029 -1.5% | $335,600 |
| 2010 | $7,134 +1.1% | $335,600 -5.2% |
| 2009 | $7,058 +3.9% | $354,100 |
| 2008 | $6,790 +2.7% | $354,100 +16.1% |
| 2007 | $6,610 -4.1% | $305,000 |
| 2006 | $6,895 +13.9% | $305,000 |
| 2005 | $6,053 -16.2% | $305,000 |
| 2004 | $7,227 +6.9% | $305,000 |
| 2003 | $6,758 -4.2% | $305,000 +0.1% |
| 2002 | $7,053 +22.7% | $304,600 +39.3% |
| 2001 | $5,747 +661.8% | $218,600 +605.2% |
| 2000 | $754 | $31,000 |
Find assessor info on the county website
Neighborhood: 53182
Nearby homes
- $590,0003 bd3 ba2.6k sqft380 Wellington Dr, Union Grove, WI 53182Sold
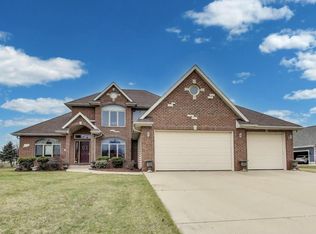
- $633,0003 bd2 ba-- sqft500 Wellington Dr, Union Grove, WI 53182Off Market
- $571,5004 bd3 ba-- sqft405 Queen Anne Cir, Union Grove, WI 53182Off Market
- $655,8004 bd2 ba-- sqft415 Queen Anne Cir, Union Grove, WI 53182Off Market
- $606,8004 bd3 ba2k sqft165 Saint James Cir, Union Grove, WI 53182Off Market
- $629,7004 bd2 ba-- sqft375 Queen Anne Cir, Union Grove, WI 53182Off Market
- $788,1005 bd5 ba4k sqft350 Wellington Dr, Union Grove, WI 53182Off Market
- $573,3003 bd2 ba-- sqft415 Wellington Dr, Union Grove, WI 53182Off Market
Nearby schools
GreatSchools rating
- 7/10Union Grove Elementary SchoolGrades: PK-8Distance: 1.2 mi
- 4/10Union Grove High SchoolGrades: 9-12Distance: 0.5 mi
Schools provided by the listing agent
- District: Union Grove J1
Source: The MLS. This data may not be complete. We recommend contacting the local school district to confirm school assignments for this home.
Get a cash offer in 3 minutes
Find out how much your home could sell for in as little as 3 minutes with a no-obligation cash offer.
Estimated market value
$649,900
Get a cash offer in 3 minutes
Find out how much your home could sell for in as little as 3 minutes with a no-obligation cash offer.
Estimated market value
$649,900
- Wisconsin
- Racine County
- Union Grove
- 53182
- 410 Wellington Dr
