Skip main navigation
Sold for $339,900
  • $339,900

    410 Wessex Rd, Lynchburg, VA 24501

    5beds
    2,189sqft
    Single Family Residence
    Built in 2016
    8,232 Square Feet Lot
    $333,000 Zestimate®
    $155/sqft
    $2,499 Estimated rent

    Home value

    $333,000

    $300,000 - $370,000

    $2,499/mo

    Zestimate® history
    Loading
    Loading...

    Owner options

    List your home for rent

    $2,499/mo

    Rent Zestimate®

    Find your next renter with Zillow Rental Manager. Plus, with online applications, you can quickly screen prospective tenants – for free.

    Learn more

    $2,499/mo

    Rent Zestimate®

    Refinance and save

    $2,055/mo

    Est. payment

    Refinancing to a lower rate could help reduce your monthly payments and save thousands over the life of the loan.

    See today's rates

    $2,055/mo

    Est. payment

    Explore your selling options

    Work with a Zillow partner agent

    Leverage their expertise and Zillow's premium Showcase listings to get your home seen by more buyers.

    Get started

    List with your own agent

    Get your home in front of millions of buyers by listing it on Zillow.

    Learn how to do it

    Sell it yourself

    Take full control of how buyers see your home on Zillow by listing For Sale by Owner (FSBO).

    List your home

    What's special

    Fenced backyardSpacious master suiteStainless appliancesGranite countersPlank flooringCovered front porchOpen kitchen
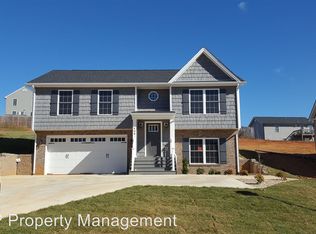
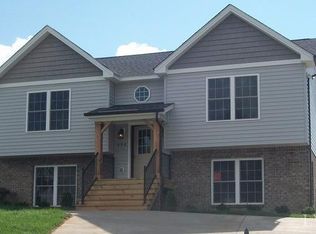
    Welcome to 410 Wessex Rd, located in the desirable New Towne neighborhood and zoned R-3, this home is perfect for homeowners, Multi-generational households or investors. Built in 2016, it offers 5 bedrooms, 3.5 baths, and a flexible 3-level layout ideal for families, guests, or rental income. The open kitchen features granite counters, tile backsplash, and stainless appliances. Plank flooring installed in 2021 runs throughout the main level. Enjoy a main-floor laundry, office nook, and a spacious master suite upstairs. The terrace level includes a rec room that can be made into a kitchen, a full bath, and 2 additional bedroom. Outside, you'll find a covered front porch, fenced backyard with a concrete patio space that was extended for extra parking, and a large storage shed. Dual zoned NEW HVAC units. Just minutes from downtown, restaurants, and schools, this move-in ready home is a smart buy whether you're looking to live, invest, or both.

    Zillow last checked:

    Listing updated:

    Listed by:

    Stephen J Acree 434-771-2531 stephen@acreebrothersrealty.com,

    Keller Williams

    Bought with:

    Jim L Rufus, 0225183489

    eXp Realty LLC-Stafford

    Source: LMLS,MLS#: 360782MLS LogoOriginating MLS: Lynchburg Board of Realtors

    Facts & features

    Interior

    Bedrooms & bathrooms
    • Bedrooms: 5
    • Bathrooms: 4
    • Full bathrooms: 3
    • 1/2 bathrooms: 1
    Primary bedroom
    • Level: Second
    • Area: 192
    • Dimensions: 16 x 12
    Bedroom
    • Dimensions: 0 x 0
    Bedroom 2
    • Level: Second
    • Area: 144
    • Dimensions: 12 x 12
    Bedroom 3
    • Level: Second
    • Area: 132
    • Dimensions: 11 x 12
    Bedroom 4
    • Level: Below Grade
    • Area: 150
    • Dimensions: 10 x 15
    Bedroom 5
    • Level: Below Grade
    • Area: 120
    • Dimensions: 12 x 10
    Dining room
    • Level: First
    • Area: 99
    • Dimensions: 11 x 9
    Family room
    • Level: Below Grade
    • Area: 140
    • Dimensions: 14 x 10
    Great room
    • Area: 0
    • Dimensions: 0 x 0
    Kitchen
    • Level: First
    • Area: 132
    • Dimensions: 11 x 12
    Living room
    • Level: First
    • Area: 272
    • Dimensions: 17 x 16
    Office
    • Area: 0
    • Dimensions: 0 x 0
    Heating
    • Two-Zone
    Cooling
    • Two-Zone
    Appliances
    • Included: Dishwasher, Dryer, Microwave, Electric Range, Refrigerator, Washer, Electric Water Heater
    • Laundry: Dryer Hookup, Laundry Room, Main Level, Separate Laundry Rm., Washer Hookup
    Features
    • Ceiling Fan(s), Drywall, Great Room, Separate Dining Room, Tile Bath(s), Walk-In Closet(s)
    • Flooring: Tile, Vinyl Plank, Wood
    • Windows: Insulated Windows
    • Basement: Exterior Entry,Finished,Full,Game Room,Heated,Interior Entry,Walk-Out Access
    • Attic: Pull Down Stairs
    Interior area
    • Total structure area: 2,189
    • Total interior livable area: 2,189 sqft
    • Finished area above ground: 1,546
    • Finished area below ground: 643

    Property

    Parking
    • Parking features: Concrete Drive
    • Has garage: Yes
    • Has uncovered spaces: Yes
    Features
    • Levels: Two
    • Stories: 2
    • Exterior features: Garden
    • Fencing: Fenced
    Lot
    • Size: 8,232 Square Feet
    • Features: Landscaped
    Details
    • Additional structures: Storage
    • Parcel number: 23501085
    • Zoning: R3

    Construction

    Type & style
    • Home type: SingleFamily
    • Architectural style: Two Story
    • Property subtype: Single Family Residence
    Materials
    • Brick, Vinyl Shake, Vinyl Siding
    • Roof: Shingle
    Condition
    • Year built: 2016

    Utilities & green energy

    • Electric: AEP/Appalachian Powr
    • Sewer: City
    • Water: City

    Community & HOA

    Community
    • Subdivision: Turtle Creek & New Towne
    HOA
    • Has HOA: Yes
    • HOA fee: $28 annually
    Location
    • Region: Lynchburg

    Financial & listing details

    • Price per square foot: $155/sqft
    • Tax assessed value: $333,300
    • Annual tax amount: $2,524
    • Date on market: 8/1/2025
    • Cumulative days on market: 13 days

    Price history

    DateEventPrice
    9/19/2025Sold$339,900$155/sqft
    Source: LMLS #360782 Report a problem
    8/14/2025Pending sale$339,900$155/sqft
    Source: LMLS #360782 Report a problem
    8/1/2025Listed for sale$339,900-2.6%$155/sqft
    Source: LMLS #360782 Report a problem
    7/24/2025Listing removed--
    Source: Owner Report a problem
    7/14/2025Listed for sale$349,000+20.3%$159/sqft
    Source: Owner Report a problem
    7/21/2022Sold$290,000-3.3%$132/sqft
    Source: LMLS #338831 Report a problem
    6/17/2022Pending sale$299,900$137/sqft
    Source: LMLS #338831 Report a problem
    6/14/2022Listed for sale$299,900+13.6%$137/sqft
    Source: LMLS #338831 Report a problem
    7/9/2020Sold$264,000$121/sqft
    Source: LMLS #325217 Report a problem
    5/23/2020Listed for sale$264,000+20.1%$121/sqft
    Source: Owner Report a problem
    9/7/2016Sold$219,900$100/sqft
    Source: LMLS #298869 Report a problem

    Public tax history

    YearProperty taxesTax assessment
    2025$2,800 +10.9%$333,300 +17.5%
    2024$2,524 $283,600
    2023$2,524 +0%$283,600 +24.8%
    2022$2,523 $227,300
    2021$2,523 +8.7%$227,300 +8.7%
    2020$2,322 $209,200
    2019$2,322 +4.9%$209,200 +4.9%
    2018$2,214 +6.1%$199,500
    2017$2,087 $199,500 +565%
    2016$2,087 $30,000
    2015$2,087 +526.6%$30,000
    2014$333 $30,000
    2012-- $30,000
    2011-- $30,000
    2009-- $30,000
    2008-- $30,000
    Find assessor info on the county website

    Neighborhood: 24501

    Nearby schools

    GreatSchools rating
    Get pre-qualified for a loan
    At Zillow Home Loans, we can pre-qualify you in as little as 5 minutes with no impact to your credit score.

    An equal housing lender. NMLS #10287.

    Sell for more on Zillow
    Get a Zillow Showcase℠ listing at no additional cost and you could sell for .
    $333,000
    2% more
    +$6,660
    With Zillow Showcase(estimated)
    $339,660