WELCOME HOME to this totally renovated 6 bedroom 3 bath home on 3.51 acres. Approximately 3,224 sq ft. The new metal roof is 1 yr old. In the last couple years new on demand water heater has been installed, new plumbing throughout, new drywall, carpeting, laminate flooring, new well head, new electric fireplaces(2 of them), new exterior doors, new windows and so much more. The kitchen is new with stainless steel appliances that stay, and huge kitchen island. The 3 bathrooms are all new, 2 which have washer and dryer's in them. There are 3 washer and dryer units that remain with the home, one on each level. The Primary Suite in the Lower Level is sure to please any spa enthusiast, be sure to check it out, it is luxurious! Outside is an oversized 2 car garage, a basketball court and an outbuilding perfect for a she shed, mancave or kids hang out...the possibilities are endless with this property. Also, there are trails in the woods for a nature walk or go carts. The security cameras stay too! This home truly could be YOUR next Haven of Rest! Call to get your showing scheduled today!
Closed
$380,000
410 Westcreek Dr, Warsaw, IN 46580
6beds
3,225sqft
Single Family Residence
Built in 1900
3.51 Acres Lot
$386,400 Zestimate®
$--/sqft
$2,900 Estimated rent
Home value
$386,400
$332,000 - $448,000
$2,900/mo
Zestimate® history
Owner options
List your home for rent
$2,900/mo
Rent Zestimate®
Find your next renter with Zillow Rental Manager. Plus, with online applications, you can quickly screen prospective tenants – for free.
$2,900/mo
Rent Zestimate®
Refinance and save
$1,793/mo
Est. payment
Refinancing to a lower rate could help reduce your monthly payments and save thousands over the life of the loan.
$1,793/mo
Est. payment
Explore your selling options
Work with a Zillow partner agent
Leverage their expertise and Zillow's premium Showcase listings to get your home seen by more buyers.
Get startedList with your own agent
Get your home in front of millions of buyers by listing it on Zillow.
Learn how to do itSell it yourself
Take full control of how buyers see your home on Zillow by listing For Sale by Owner (FSBO).
List your homeWhat's special
Zillow last checked:
Listing updated:
Listed by:
Billie Sexton havenofrest@kw.com,
Keller Williams Realty Group
Bought with:
Jennifer Hinen, RB20000188
Keller Williams Realty Group
Source: IRMLS,MLS#: 202601489
Facts & features
Interior
Bedrooms & bathrooms
- Bedrooms: 6
- Bathrooms: 3
- Full bathrooms: 3
- Main level bedrooms: 1
Bedroom 1
- Level: Main
Bedroom 2
- Level: Upper
Dining room
- Level: Main
- Area: 210
- Dimensions: 14 x 15
Family room
- Level: Main
- Area: 216
- Dimensions: 24 x 9
Kitchen
- Level: Main
- Area: 286
- Dimensions: 22 x 13
Living room
- Level: Main
- Area: 420
- Dimensions: 30 x 14
Heating
- Hot Water, Wall Furnace, Multiple Heating Systems
Cooling
- Window Unit(s)
Appliances
- Included: Dishwasher, Microwave, Refrigerator, Washer, Dryer-Electric, Gas Range, Tankless Water Heater, Water Softener Owned
- Laundry: Sink, Main Level
Features
- Breakfast Bar, Sound System, Ceiling Fan(s), Laminate Counters, Eat-in Kitchen, Kitchen Island, Open Floorplan, Pantry, Tub and Separate Shower, Tub/Shower Combination, Main Level Bedroom Suite, Formal Dining Room, Great Room
- Flooring: Carpet, Laminate, Ceramic Tile
- Windows: Blinds
- Basement: Full,Finished,Exterior Entry,Walk-Up Access,Block
- Number of fireplaces: 2
- Fireplace features: Dining Room, Living Room, Electric
Interior area
- Total structure area: 3,225
- Total interior livable area: 3,225 sqft
- Finished area above ground: 2,246
- Finished area below ground: 979
Property
Parking
- Total spaces: 2
- Parking features: Detached, Dirt, Gravel
- Garage spaces: 2
- Has uncovered spaces: Yes
Features
- Levels: Two
- Stories: 2
- Exterior features: Basketball Court, Court-Recreational, Fire Pit, Irrigation System, Kennel, Basketball Goal
- Fencing: None
Lot
- Size: 3.51 Acres
- Dimensions: 557x258
- Features: Many Trees, Irregular Lot, Few Trees, Rolling Slope, 3-5.9999, City/Town/Suburb, Landscaped
Details
- Additional structures: Outbuilding
- Parcel number: 431107200429.000032
- Zoning: R2
- Other equipment: Built-In Entertainment Ct
Construction
Type & style
- Home type: SingleFamily
- Architectural style: Traditional
- Property subtype: Single Family Residence
Materials
- Vinyl Siding
- Roof: Metal
Condition
- New construction: No
- Year built: 1900
Utilities & green energy
- Electric: NIPSCO
- Gas: NIPSCO
- Sewer: City
- Water: Well
Community & HOA
Community
- Security: Smoke Detector(s), Prewired, Closed Circuit Camera(s)
- Subdivision: None
Location
- Region: Warsaw
Financial & listing details
- Tax assessed value: $258,100
- Annual tax amount: $2,483
- Date on market: 1/15/2026
- Listing terms: Cash,Conventional
Price history
| Date | Event | Price |
|---|---|---|
| 4/20/2026 | Sold | $380,000-2.6% |
Source:  IRMLS #202601489 Report a problem IRMLS #202601489 Report a problem | ||
| 2/6/2026 | Price change | $390,000-8.2% |
Source: IRMLS #202601489 Report a problem | ||
| 2/1/2026 | Price change | $425,000-5.6% |
Source: IRMLS #202601489 Report a problem | ||
| 1/25/2026 | Listed for sale | $450,000+136.8% |
Source: IRMLS #202601489 Report a problem | ||
| 9/24/2021 | Sold | $190,000-4.8%$59/sqft |
Source: Agent Provided Report a problem | ||
| 8/23/2021 | Pending sale | $199,500$62/sqft |
Source:  RE/MAX International #202132993 Report a problem RE/MAX International #202132993 Report a problem | ||
| 8/11/2021 | Listed for sale | $199,500 |
Source: IRMLS #202132993 Report a problem | ||
Public tax history
| Year | Property taxes | Tax assessment |
|---|---|---|
| 2025 | $2,483 +0.2% | $258,100 +15.1% |
| 2024 | $2,478 +10.7% | $224,300 +9.1% |
| 2023 | $2,239 +7.8% | $205,600 +7.9% |
| 2022 | $2,076 +5.2% | $190,500 +13.2% |
| 2021 | $1,973 +3.5% | $168,300 +4.5% |
| 2020 | $1,907 +1.6% | $161,100 +3.5% |
| 2019 | $1,876 +4.8% | $155,700 +3.6% |
| 2018 | $1,790 +3.8% | $150,300 +4.2% |
| 2017 | $1,724 +9.4% | $144,300 +4.3% |
| 2016 | $1,576 +18.5% | $138,300 +12.4% |
| 2014 | $1,330 +3.7% | $123,000 +2.5% |
| 2013 | $1,283 +0.8% | $120,000 +0.4% |
| 2012 | $1,273 -9.7% | $119,500 -11.4% |
| 2011 | $1,409 +0.2% | $134,800 |
| 2010 | $1,406 +0.7% | $134,800 +0.1% |
| 2009 | $1,396 +36.5% | $134,700 +1.1% |
| 2007 | $1,023 | $133,200 |
| 2006 | -- | $133,200 +24.1% |
| 2005 | -- | $107,300 |
Find assessor info on the county website
Neighborhood: 46580
Nearby homes
- $362,6004 bd3 ba1.6k sqft921 W Winona Ave, Warsaw, IN 46580Off Market
- $200,0003 bd1 ba1k sqft405 Westcreek Dr, Warsaw, IN 46580Sold
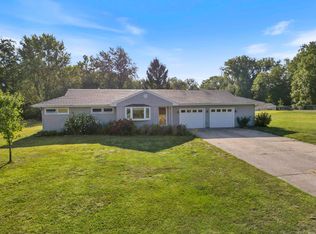
- $272,7003 bd2 ba2k sqft1021 W Winona Ave, Warsaw, IN 46580Off Market
- $226,2003 bd1 ba1.2k sqft409 Westcreek Dr, Warsaw, IN 46580Off Market
- $1,300-- bd-- ba-- sqft1021 W Winona Ave, Warsaw, IN 46580Off Market
- $235,8003 bd2 ba1.2k sqft413 Westcreek Dr, Warsaw, IN 46580Off Market
- $240,4003 bd2 ba1.7k sqft401 Westcreek Dr, Warsaw, IN 46580Off Market
- $353,9005 bd4 ba4.3k sqft1101 W Winona Ave, Warsaw, IN 46580Off Market
Nearby schools
GreatSchools rating
- 5/10Washington Elementary SchoolGrades: K-6Distance: 0.7 mi
- 6/10Edgewood Middle SchoolGrades: 7-8Distance: 0.5 mi
- 9/10Warsaw Community High SchoolGrades: 9-12Distance: 0.8 mi
Schools provided by the listing agent
- Elementary: Washington
- Middle: Edgewood
- High: Warsaw
- District: Warsaw Community
Source: IRMLS. This data may not be complete. We recommend contacting the local school district to confirm school assignments for this home.


Get pre-qualified for a loan
At Zillow Home Loans, we can pre-qualify you in as little as 5 minutes with no impact to your credit score.An equal housing lender. NMLS #10287.
Sell for more on Zillow
Get a Zillow Showcase℠ listing at no additional cost and you could sell for .
$386,400
2% more
+$7,728
With Zillow Showcase(estimated)
$394,128
- Indiana
- Kosciusko County
- Warsaw
- 46580
- 410 Westcreek Dr
Nearby cities
Nearby neighborhoods
Nearby zip codes
Other Warsaw Topics
