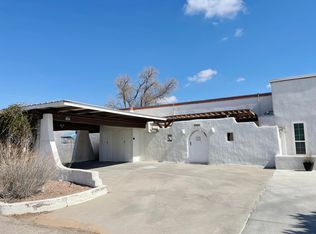
STUNNING Single Story Townhome Located Right Near Tierra Del Sol Golf Course! Brand NEW WINDOWS! New Metal Carport! Newer Water Heater, TPO Roof Just Serviced/Penetrations Resealed! FRESH Two Tone Interior/Exterior Paint, New Waterproof Wood Laminate Flooring, PLUSH New Carpet, New Baseboard, New Door Hinges/Hardware, New Outlets/Switches, New LED Lighting Package! UPGRADED Kitchen w/ New Shaker Style Cabinets, New Cabinet Hardware, New QUARTZ Countertops, New Faucet/Sink/Disposal, New STAINLESS STEEL Appliances! Upgraded Bathrooms w/ New Shower Valves/Trim Kits, New Bathtubs, New Floor & Shower Surround Tile, New Toilets, New Vanities w/ New Faucets! Large Sunroom w/ Beautiful Views! Fenced Backyard, Concrete Patio, Plenty of Room to Host! SPOTLESS and MOVE IN Ready! Priced Below Comps!
Sold
Price Unknown
410 Western Dr, Belen, NM 87002
2beds
1,277sqft
Townhouse
Built in 1973
1,742 Square Feet Lot
$194,500 Zestimate®
$--/sqft
$1,419 Estimated rent
Home value
$194,500
$150,000 - $251,000
$1,419/mo
Zestimate® history
Owner options
List your home for rent
$1,419/mo
Rent Zestimate®
Find your next renter with Zillow Rental Manager. Plus, with online applications, you can quickly screen prospective tenants – for free.
$1,419/mo
Rent Zestimate®
Refinance and save
Refinancing to a lower rate could help reduce your monthly payments and save thousands over the life of the loan.
Explore your selling options
Work with a Zillow partner agent
Leverage their expertise and Zillow's premium Showcase listings to get your home seen by more buyers.
Get startedList with your own agent
Get your home in front of millions of buyers by listing it on Zillow.
Learn how to do itSell it yourself
Take full control of how buyers see your home on Zillow by listing For Sale by Owner (FSBO).
List your homeWhat's special
New metal carportNew toiletsNew shaker style cabinetsBrand new windowsNew quartz countertopsUpgraded kitchenFenced backyard
Zillow last checked:
Listing updated:
Listed by:
Stefani Michelle Jones 702-376-3583,
Red Fox Realty
Bought with:
Delilah B Armendarez Perea, 48663
Real Broker, LLC
Source: SWMLS,MLS#: 1096300
Facts & features
Interior
Bedrooms & bathrooms
- Bedrooms: 2
- Bathrooms: 2
- Full bathrooms: 2
Primary bedroom
- Level: Main
- Area: 195
- Dimensions: 15 x 13
Bedroom 2
- Level: Main
- Area: 165
- Dimensions: 15 x 11
Dining room
- Level: Main
- Area: 110
- Dimensions: 11 x 10
Kitchen
- Level: Main
- Area: 84
- Dimensions: 10.5 x 8
Living room
- Level: Main
- Area: 270
- Dimensions: 20 x 13.5
Heating
- Central, Forced Air
Cooling
- Evaporative Cooling
Appliances
- Included: Dishwasher, Free-Standing Gas Range, Disposal, Microwave
- Laundry: Washer Hookup, Dryer Hookup, ElectricDryer Hookup
Features
- Ceiling Fan(s), Main Level Primary, Tub Shower
- Flooring: Carpet, Laminate, Tile
- Windows: Thermal Windows
- Has basement: No
- Has fireplace: No
Interior area
- Total structure area: 1,277
- Total interior livable area: 1,277 sqft
Property
Parking
- Total spaces: 2
- Parking features: Carport
- Carport spaces: 2
Accessibility
- Accessibility features: None
Features
- Levels: One
- Stories: 1
- Patio & porch: Open, Patio
- Exterior features: Private Entrance, Private Yard
- Fencing: Wall
Lot
- Size: 1,742 Square Feet
- Features: Near Golf Course
Details
- Parcel number: 1009027410237100150
- Zoning description: R-1
Construction
Type & style
- Home type: Townhouse
- Property subtype: Townhouse
- Attached to another structure: Yes
Materials
- Frame, Stucco
- Roof: Flat
Condition
- Resale
- New construction: No
- Year built: 1973
Utilities & green energy
- Sewer: Public Sewer
- Water: Public
- Utilities for property: Electricity Connected, Natural Gas Connected, Sewer Connected, Water Connected
Green energy
- Energy generation: None
Community & HOA
Community
- Features: Golf
- Security: Smoke Detector(s)
- Subdivision: Horizon Vista Patio Homes
Location
- Region: Belen
Financial & listing details
- Tax assessed value: $80,388
- Annual tax amount: $690
- Date on market: 1/3/2026
- Cumulative days on market: 7 days
- Listing terms: Cash,Conventional,VA Loan
Price history
| Date | Event | Price |
|---|---|---|
| 2/13/2026 | Sold | -- |
Source:  SWMLS #1096300 Report a problem SWMLS #1096300 Report a problem | ||
| 1/11/2026 | Pending sale | $192,000$150/sqft |
Source: SWMLS #1096300 Report a problem | ||
| 1/11/2026 | Price change | $192,000+1.1%$150/sqft |
Source: SWMLS #1096300 Report a problem | ||
| 1/4/2026 | Listed for sale | $189,990$149/sqft |
Source: SWMLS #1096300 Report a problem | ||
Public tax history
| Year | Property taxes | Tax assessment |
|---|---|---|
| 2024 | $702 +1.7% | $26,796 +3% |
| 2023 | $691 +3.7% | $26,016 +3% |
| 2022 | $666 +10.4% | $25,258 +3% |
| 2021 | $603 +1.7% | $24,523 +3% |
| 2020 | $593 +3.2% | $23,808 +3% |
| 2019 | $575 +1% | $23,115 |
| 2018 | $569 +0.2% | $23,115 |
| 2017 | $568 | $23,115 +1.2% |
| 2016 | -- | $22,848 +3% |
| 2015 | -- | $22,183 +6.1% |
| 2013 | -- | $20,910 -70.4% |
| 2011 | $5 | $70,653 |
Find assessor info on the county website
Neighborhood: 87002
Nearby homes
- $214,6003 bd2 ba1.5k sqft412 Western Dr, Rio Communities, NM 87002Off Market
- $180,0002 bd1 ba1k sqft408 Western Dr, Rio Communities, NM 87002Off Market
- $187,500-- bd-- ba1.2k sqft406 Western Dr, Rio Communities, NM 87002Off Market
- $--3 bd2 ba1.7k sqft404 Western Dr, Rio Communities, NM 87002Sold
- $204,0002 bd2 ba1.2k sqft500 Western Dr, Rio Communities, NM 87002Pending
- $216,800-- bd-- ba1.6k sqft109 Western Dr, Rio Communities, NM 87002Off Market
- $174,8002 bd2 ba1.4k sqft107 Western Dr, Rio Communities, NM 87002Off Market
- $145,2002 bd1 ba1k sqft111 Western Dr, Rio Communities, NM 87002Off Market
Nearby schools
GreatSchools rating
- 2/10Central Elementary SchoolGrades: 4-6Distance: 2.8 mi
- 7/10Belen Middle SchoolGrades: 7-8Distance: 2.4 mi
- 5/10Belen High SchoolGrades: 9-12Distance: 3.6 mi
Get a cash offer in 3 minutes
Find out how much your home could sell for in as little as 3 minutes with a no-obligation cash offer.
Estimated market value
$194,500
Get a cash offer in 3 minutes
Find out how much your home could sell for in as little as 3 minutes with a no-obligation cash offer.
Estimated market value
$194,500
- New Mexico
- Valencia County
- Rio Communities
- 87002
- 410 Western Dr
Nearby cities
Nearby zip codes
Other Rio Communities Topics
