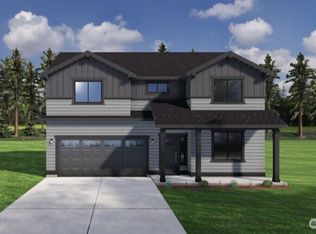
Move-in ready in September! This beautifully designed 2,046 sq ft Snowbrush plan offers refined single-level living with upscale finishes throughout. The open-concept layout features a chef’s kitchen with quartz countertops, a large island, and generous storage—flowing seamlessly into the expansive great room and dining area, with access to a covered patio perfect for entertaining. The private primary suite is a true retreat, boasting dual vanities, a soaking tub, separate shower, and a massive walk-in closet. Two additional spacious bedrooms and a den share a well-appointed second bath with double sinks. With its location on a desirable corner homesite, this home combines luxury, space, and functionality in perfect harmony. Photo is a rendering.
Pending
Listed by: New Home Star Washington, LLC • Megan Laird
Price cut: $10K (9/3)
$549,990
410 Whistling Duck Road, Walla Walla, WA 99362
3beds
2,046sqft
Single Family Residence
Built in 2026
8,703 Square Feet Lot
$-- Zestimate®
$269/sqft
$-- HOA
What's special
- --
- on Zillow
- 53
- views
- 2
- saves
Zillow last checked:
Listing updated:
Listed by:
Megan Laird,
New Home Star Washington, LLC
Source: NWMLS as distributed by MLS GRID,MLS#: 2521227
Facts & features
Interior
Bedrooms & bathrooms
- Bedrooms: 3
- Bathrooms: 2
- Full bathrooms: 2
Bedroom
- Level: Lower
Bedroom
- Level: Lower
Bedroom
- Level: Lower
Bathroom full
- Level: Lower
Bathroom full
- Level: Lower
Den office
- Level: Lower
Heating
- Heat Pump, Electric
Cooling
- Heat Pump
Features
- Has fireplace: No
Interior area
- Total structure area: 2,046
- Total interior livable area: 2,046 sqft
Property
Parking
- Total spaces: 2
- Parking features: Attached Garage
- Has attached garage: Yes
- Covered spaces: 2
Features
- Levels: One
- Stories: 1
Lot
- Size: 8,703 Square Feet
Details
- Parcel number: IGLot21
- Special conditions: Standard
Construction
Type & style
- Home type: SingleFamily
- Architectural style: 1 Story
- Property subtype: Single Family Residence
Materials
- Wood Products
- Roof: Composition
Condition
- New construction: Yes
- Year built: 2026
Details
- Builder name: Hayden Homes
Utilities & green energy
- Sewer: Sewer Connected
- Water: Public
Community & HOA
Community
- Features: CCRs
- Subdivision: Walla Walla
Location
- Region: Walla Walla
Financial & listing details
- Price per square foot: $269/sqft
- Date on market: 5/9/2026
- Listing terms: Conventional,FHA,USDA Loan,VA Loan
Estimated market value
Not available
Estimated sales range
Not available
Not available
Price history
| Date | Event | Price |
|---|---|---|
| 9/14/2026 | Pending sale | $549,990$269/sqft |
Source:  NWMLS as distributed by MLS GRID #2521227 Report a problem NWMLS as distributed by MLS GRID #2521227 Report a problem | ||
| 9/3/2026 | Price change | $549,990-1.8%$269/sqft |
Source: NWMLS as distributed by MLS GRID #2521227 Report a problem | ||
| 7/31/2026 | Listed for sale | $559,990$274/sqft |
Source: NWMLS as distributed by MLS GRID #2521227 Report a problem | ||
| 6/5/2026 | Pending sale | $559,990$274/sqft |
Source: NWMLS as distributed by MLS GRID #2521227 Report a problem | ||
| 5/9/2026 | Listed for sale | $559,990-1.8%$274/sqft |
Source: NWMLS as distributed by MLS GRID #2521227 Report a problem | ||
| 5/3/2026 | Listing removed | $569,990$279/sqft |
Source:  Hayden Homes Report a problem Hayden Homes Report a problem | ||
| 4/16/2026 | Listed for sale | $569,990$279/sqft |
Source: Hayden Homes Report a problem | ||
| 3/31/2026 | Listing removed | $569,990$279/sqft |
Source: Hayden Homes Report a problem | ||
| 11/12/2025 | Listed for sale | $569,990$279/sqft |
Source: Hayden Homes Report a problem | ||
Public tax history
Tax history is unavailable.
Monthly payment
Est. payment
Payment breakdown
Explore the cost of this home by adjusting the details. Changes won't be saved.Climate risks
Neighborhood: 99362
Similar homes
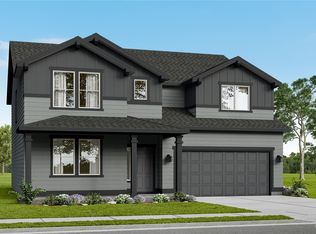
- $600,0004 bd3 ba2.2k sqft581 Klingman Court, Walla Walla, WA 99362Active
 MLS ID #2583519, Jesus A Soto. NWMLS as distributed by MLS GRID
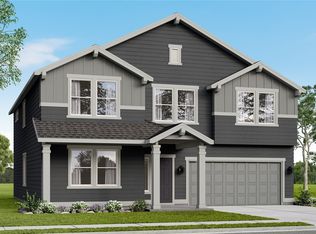
 - $534,9904 bd3 ba2.2k sqftIron Gate Estates, Walla Walla, WA 99362Active
 NWMLS as distributed by MLS GRID
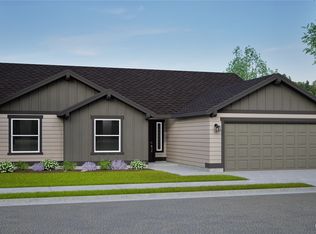
 - $539,0004 bd3 ba2.3k sqft28 Paintbrush Court, Walla Walla, WA 99362Active
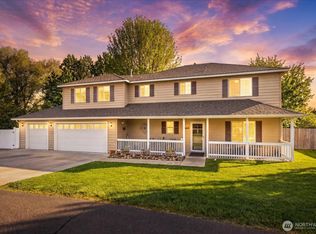 MLS ID #2521591, Toby Swank. NWMLS as distributed by MLS GRID
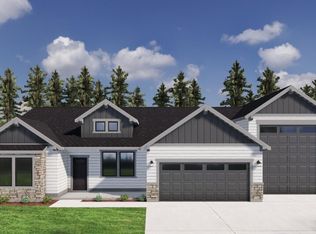
 - $570,0003 bd2 ba2k sqft40 Costello Place, Walla Walla, WA 99362Active
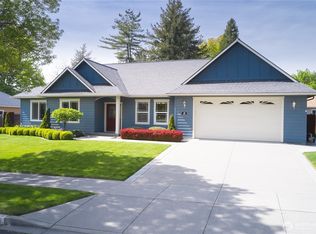 MLS ID #2514424, Karen Grace. NWMLS as distributed by MLS GRID
