MOTIVATED SELLER!!! This spacious 3-bedroom, 2-bathroom manufactured home is in a desirable 55+ community of Village Green Senior Community in Aston Township. With a solid structure and recent updates to major systems, it’s the perfect foundation for your personalized touch. Offering 3 bedrooms, 2 full bathrooms, an eat-in kitchen, a formal dining room, and a large living room – plenty of space for living and entertainment including a laundry room for ease and organization. Relax on the deck or porch and enjoy the added storage of a shed. Recent updates: a newer roof, providing peace of mind and longevity, and a newer HVAC system, ensuring efficient heating and cooling for year-round comfort. Join in community events and activities with like-minded neighbors. Well-maintained grounds. Prime location. Close to shopping, dining, and healthcare facilities. This home combines affordability with essential upgrades, allowing buyers to live comfortably while making cosmetic updates to suit their style.
Sold for $150,000
$150,000
410 White Sands Dr, Media, PA 19063
3beds
1,440sqft
Manufactured Home
Built in 1990
1,440 Square Feet Lot
$153,100 Zestimate®
$104/sqft
$2,157 Estimated rent
Home value
$153,100
$138,000 - $170,000
$2,157/mo
Zestimate® history
Owner options
List your home for rent
$2,157/mo
Rent Zestimate®
Find your next renter with Zillow Rental Manager. Plus, with online applications, you can quickly screen prospective tenants – for free.
$2,157/mo
Rent Zestimate®
Refinance and save
$1,081/mo
Est. payment
Refinancing to a lower rate could help reduce your monthly payments and save thousands over the life of the loan.
$1,081/mo
Est. payment
Explore your selling options
Work with a Zillow partner agent
Leverage their expertise and Zillow's premium Showcase listings to get your home seen by more buyers.
Get startedList with your own agent
Get your home in front of millions of buyers by listing it on Zillow.
Learn how to do itSell it yourself
Take full control of how buyers see your home on Zillow by listing For Sale by Owner (FSBO).
List your homeWhat's special
Eat-in kitchenLaundry roomFormal dining room
Zillow last checked:
Listing updated:
Listed by:
Eve Dougherty 484-239-8657,
Long & Foster Real Estate, Inc.
Bought with:
Eve Dougherty, RS-0037198
Long & Foster Real Estate, Inc.
Source: Bright MLS,MLS#: PADE2079204
Facts & features
Interior
Bedrooms & bathrooms
- Bedrooms: 3
- Bathrooms: 2
- Full bathrooms: 2
- Main level bathrooms: 2
- Main level bedrooms: 3
Rooms
- Room types: Living Room, Dining Room, Primary Bedroom, Bedroom 2, Kitchen, Laundry, Bathroom 2, Bathroom 3
Primary bedroom
- Features: Bathroom - Stall Shower, Walk-In Closet(s)
- Level: Main
Bedroom 2
- Level: Main
Bathroom 2
- Features: Bathroom - Tub Shower
- Level: Main
Bathroom 3
- Level: Main
Dining room
- Level: Main
Kitchen
- Features: Countertop(s) - Solid Surface, Pantry, Eat-in Kitchen, Kitchen Island
- Level: Main
Laundry
- Level: Main
Living room
- Level: Main
Heating
- Central, Oil
Cooling
- Central Air, Electric
Appliances
- Included: Electric Water Heater
- Laundry: Laundry Room
Features
- Bathroom - Stall Shower, Bathroom - Tub Shower, Built-in Features, Dining Area, Eat-in Kitchen, Kitchen Island, Walk-In Closet(s), Ceiling Fan(s)
- Flooring: Carpet
- Windows: Window Treatments
- Has basement: No
- Has fireplace: No
Interior area
- Total structure area: 1,440
- Total interior livable area: 1,440 sqft
- Finished area above ground: 1,440
- Finished area below ground: 0
Property
Parking
- Parking features: On Street
- Has uncovered spaces: Yes
Accessibility
- Accessibility features: None
Features
- Levels: One
- Stories: 1
- Patio & porch: Deck, Porch
- Pool features: None
Lot
- Size: 1,440 Square Feet
- Dimensions: 24.00 x 60.00
- Features: Corner Lot/Unit
Details
- Additional structures: Above Grade, Below Grade
- Parcel number: 02000278835
- Zoning: R-70
- Special conditions: Standard,Third Party Approval
Construction
Type & style
- Home type: MobileManufactured
- Architectural style: Ranch/Rambler
- Property subtype: Manufactured Home
Materials
- Vinyl Siding, Aluminum Siding
Condition
- Very Good
- New construction: No
- Year built: 1990
Utilities & green energy
- Sewer: Public Sewer
- Water: Public
- Utilities for property: Cable Connected
Community & HOA
Community
- Senior community: Yes
- Subdivision: Village Green
HOA
- Has HOA: No
- Services included: Snow Removal, Sewer, Trash, Water, Common Area Maintenance
Location
- Region: Media
- Municipality: ASTON TWP
Financial & listing details
- Price per square foot: $104/sqft
- Tax assessed value: $28,490
- Annual tax amount: $763
- Date on market: 11/13/2024
- Listing agreement: Exclusive Right To Sell
- Listing terms: Cash,Other
- Inclusions: Washer, Dryer, Refrigerator, Shed, Dishwasher
- Ownership: Ground Rent
- Body type: Double Wide
Price history
| Date | Event | Price |
|---|---|---|
| 4/4/2025 | Sold | $150,000-14.2%$104/sqft |
Source:  Bright MLS #PADE2079204 Report a problem Bright MLS #PADE2079204 Report a problem | ||
| 1/14/2025 | Pending sale | $174,900$121/sqft |
Source: Bright MLS #PADE2079204 Report a problem | ||
| 12/3/2024 | Price change | $174,900-3.5%$121/sqft |
Source: Bright MLS #PADE2079204 Report a problem | ||
| 11/25/2024 | Price change | $181,200-2.7%$126/sqft |
Source: Bright MLS #PADE2079204 Report a problem | ||
| 11/13/2024 | Listed for sale | $186,200$129/sqft |
Source: Bright MLS #PADE2079204 Report a problem | ||
Public tax history
| Year | Property taxes | Tax assessment |
|---|---|---|
| 2026 | $834 +5.8% | $28,490 |
| 2025 | $788 +6.6% | $28,490 |
| 2024 | $739 +4.7% | $28,490 |
| 2023 | $706 +3.7% | $28,490 |
| 2022 | $681 +0.3% | $28,490 |
| 2021 | $679 +428.1% | $28,490 +21.1% |
| 2020 | $129 -86.4% | $23,530 |
| 2019 | $943 +4.4% | $23,530 |
| 2018 | $903 +585.1% | $23,530 |
| 2017 | $132 +2% | $23,530 |
| 2016 | $129 | $23,530 |
| 2015 | $129 | $23,530 |
| 2014 | $129 +2.8% | $23,530 |
| 2013 | $126 +0.8% | $23,530 |
| 2012 | $125 +2.3% | $23,530 |
| 2011 | $122 | $23,530 |
| 2010 | $122 +9.7% | $23,530 |
| 2009 | $111 -10.9% | $23,530 |
| 2008 | $125 +19.1% | $23,530 |
| 2007 | $105 | $23,530 |
| 2006 | $105 | $23,530 |
| 2005 | $105 | $23,530 |
| 2004 | $105 +8.5% | $23,530 |
| 2003 | $96 +7.9% | $23,530 |
| 2002 | $89 | $23,530 |
| 2000 | $89 | $23,530 |
Find assessor info on the county website
Neighborhood: 19063
Nearby homes
- $130,5003 bd2 ba1.4k sqft408 White Sands Dr, Media, PA 19063Off Market
- $187,0003 bd2 ba1.4k sqft409 White Sands Dr, Media, PA 19063Off Market
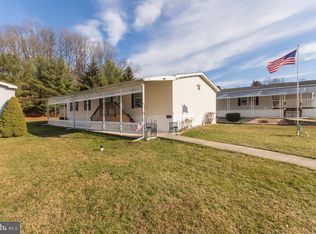
- $147,0002 bd1 ba1k sqft404 White Sands Dr, Media, PA 19063Off Market
- $54,2002 bd1 ba576 sqft198 Lake Dr, Media, PA 19063Off Market
- $187,3003 bd2 ba1.3k sqft194 Lake Dr, Media, PA 19063Off Market
- $202,4003 bd2 ba1.2k sqft192 Lake Dr, Media, PA 19063Off Market
- $145,0002 bd2 ba1k sqft51 Lake Dr, Media, PA 19063Sold
- $115,0003 bd2 ba1.1k sqft402 White Sands Dr, Media, PA 19063Sold
Nearby schools
GreatSchools rating
- 6/10Aston El SchoolGrades: K-5Distance: 0.6 mi
- 7/10Northley Middle SchoolGrades: 6-8Distance: 1.4 mi
- 7/10Sun Valley High SchoolGrades: 9-12Distance: 1.3 mi
Schools provided by the listing agent
- District: Penn-delco
Source: Bright MLS. This data may not be complete. We recommend contacting the local school district to confirm school assignments for this home.
Get a cash offer in 3 minutes
Find out how much your home could sell for in as little as 3 minutes with a no-obligation cash offer.
Estimated market value
$153,100
Get a cash offer in 3 minutes
Find out how much your home could sell for in as little as 3 minutes with a no-obligation cash offer.
Estimated market value
$153,100
- Pennsylvania
- Delaware County
- Media
- 19063
- 410 White Sands Dr
Nearby cities
Nearby neighborhoods
Nearby zip codes
Other Media Topics
