Skip main navigation
Closed
  • $300,000

    410 Wilcox St, Joliet, IL 60435

    3beds
    1,723sqft
    Single Family Residence
    Built in 1910
    6,098.4 Square Feet Lot
    $300,100 Zestimate®
    $174/sqft
    $2,225 Estimated rent

    Home value

    $300,100

    $279,000 - $321,000

    $2,225/mo

    Zestimate® history
    Loading
    Loading...

    Owner options

    List your home for rent

    $2,225/mo

    Rent Zestimate®

    Find your next renter with Zillow Rental Manager. Plus, with online applications, you can quickly screen prospective tenants – for free.

    Learn more

    $2,225/mo

    Rent Zestimate®

    Refinance and save

    $2,163/mo

    Est. payment

    Refinancing to a lower rate could help reduce your monthly payments and save thousands over the life of the loan.

    See today's rates

    $2,163/mo

    Est. payment

    Explore your selling options

    Work with a Zillow partner agent

    Leverage their expertise and Zillow's premium Showcase listings to get your home seen by more buyers.

    Get started

    List with your own agent

    Get your home in front of millions of buyers by listing it on Zillow.

    Learn how to do it

    Sell it yourself

    Take full control of how buyers see your home on Zillow by listing For Sale by Owner (FSBO).

    List your home

    What's special

    Roomy dining areaFresh curb appealTwo car garageAntique leaded glass windowsHandy pantry closet
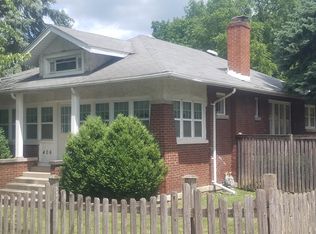
    Wonderful opportunity for a lucky buyer! Charming two story with exceptional fresh curb appeal and a lovely blend of vintage touches and upgraded features. Fabulous location in the historic Cathedral Area, adjacent to the University of Saint Francis campus and directly across from popular Preservation Park (summertime Friday night concerts and food trucks!) The main level offers a bright and spacious living room, featuring a beautiful vintage staircase with elegant egg and dart molding and a stunning picture window overlooking the park. Roomy dining area has a handy pantry closet, vintage swinging door leading to the kitchen, and one of three antique leaded glass windows. You'll love the modern kitchen w/abundant natural cherry cabinets and all appliances are included. The family room offers so many options, has bountiful closet space, and a side door leading to the garage and yard. Truly convenient laundry area (washer and dryer also stay) is a step-saver, as is the updated bathroom complete with shower. Heading upstairs, you'll find three bedrooms and another full bath - all bedrooms have vintage hardwood floors (carpet-covered in master bedroom). Basement is built like a tank, with thick stone walls and great ceiling height for a home of this era. A rare, coveted feature is the long private side driveway from the street, leading to your two car garage - no struggling to find parking here or dealing with alley access. Sizeable back yard offers space for play or gardens. So many new and newer features, too: 2025 house siding, soffit/facia and fence; 2024 house/garage roof, gutters, garage door opener and front steps; 2021 dishwasher, washer, dryer, radon mitigation system, water heater. HVAC is appx. 11 years old. You belong here...welcome home!

    Zillow last checked:

    Listing courtesy of:

    Kim Noonan, ABR,CRS,GRI 815-693-9780,

    RE/MAX 10

    Bought with:

    Veronica Rosales

    Keller Williams Infinity

    Source: MRED as distributed by MLS GRID,MLS#: 12637070MLS Logo

    Facts & features

    Interior

    Bedrooms & bathrooms
    • Bedrooms: 3
    • Bathrooms: 2
    • Full bathrooms: 2
    Primary bedroom
    • Features: Flooring (Carpet)
    • Level: Second
    • Area: 132 Square Feet
    • Dimensions: 12X11
    Bedroom 2
    • Features: Flooring (Carpet)
    • Level: Second
    • Area: 120 Square Feet
    • Dimensions: 12X10
    Bedroom 3
    • Features: Flooring (Carpet)
    • Level: Second
    • Area: 100 Square Feet
    • Dimensions: 10X10
    Dining room
    • Features: Flooring (Wood Laminate), Window Treatments (All)
    • Level: Main
    • Area: 143 Square Feet
    • Dimensions: 13X11
    Family room
    • Features: Flooring (Carpet), Window Treatments (All)
    • Level: Main
    • Area: 260 Square Feet
    • Dimensions: 20X13
    Kitchen
    • Features: Kitchen (Pantry-Closet, Updated Kitchen), Flooring (Ceramic Tile)
    • Level: Main
    • Area: 132 Square Feet
    • Dimensions: 12X11
    Laundry
    • Features: Flooring (Other)
    • Level: Main
    • Area: 9 Square Feet
    • Dimensions: 03X03
    Living room
    • Features: Flooring (Wood Laminate), Window Treatments (All)
    • Level: Main
    • Area: 322 Square Feet
    • Dimensions: 23X14
    Heating
    • Natural Gas, Forced Air
    Cooling
    • Central Air
    Appliances
    • Included: Microwave, Dishwasher, Refrigerator, Washer, Dryer, Cooktop, Oven, Gas Water Heater
    • Laundry: Main Level
    Features
    • 1st Floor Full Bath, Built-in Features, Historic/Period Mlwk
    • Flooring: Hardwood, Laminate
    • Doors: Panel Door(s)
    • Basement: Unfinished,Full
    Interior area
    • Total structure area: 0
    • Total interior livable area: 1,723 sqft

    Property

    Parking
    • Total spaces: 2
    • Parking features: Asphalt, Side Driveway, Garage Door Opener, Yes, Garage Owned, Detached, Garage
    • Garage spaces: 2
    • Has uncovered spaces: Yes
    Accessibility
    • Accessibility features: No Disability Access
    Features
    • Stories: 2
    • Fencing: Fenced
    Lot
    • Size: 6,098 sqft
    • Dimensions: 50x128
    Details
    • Parcel number: 3007091220070000
    • Special conditions: None
    • Other equipment: TV-Cable, Ceiling Fan(s), Radon Mitigation System

    Construction

    Type & style
    • Home type: SingleFamily
    • Property subtype: Single Family Residence
    Materials
    • Vinyl Siding, Clad Trim
    • Foundation: Stone
    • Roof: Asphalt
    Condition
    • New construction: No
    • Year built: 1910

    Utilities & green energy

    • Electric: Circuit Breakers, 100 Amp Service
    • Sewer: Public Sewer
    • Water: Public

    Community & neighborhood

    Security
    • Security features: Carbon Monoxide Detector(s)
    Community
    • Community features: Curbs, Sidewalks, Street Lights, Street Paved
    Location
    • Region: Joliet

    HOA & financial

    HOA
    • Services included: None

    Other

    Other facts
    • Listing terms: Conventional
    • Ownership: Fee Simple

    Price history

    DateEventPrice
    5/29/2026Sold$300,000+5.3%$174/sqft
    Source: MRED as distributed by MLS GRID #12637070 Report a problem
    5/20/2026Listing removed$284,900$165/sqft
    Source: MRED as distributed by MLS GRID #12637070 Report a problem
    5/12/2026Contingent$284,900$165/sqft
    Source: MRED as distributed by MLS GRID #12637070 Report a problem
    5/7/2026Listed for sale$284,900+39%$165/sqft
    Source: MRED as distributed by MLS GRID #12637070 Report a problem
    12/3/2021Sold$205,000+2.6%$119/sqft
    Source: MRED as distributed by MLS GRID #11237307 Report a problem
    10/12/2021Contingent$199,900$116/sqft
    Source: MRED as distributed by MLS GRID #11237307 Report a problem
    10/4/2021Listed for sale$199,900+17.6%$116/sqft
    Source: MRED as distributed by MLS GRID #11237307 Report a problem
    10/28/2014Sold$170,000-2.7%$99/sqft
    Source: Public Record Report a problem
    9/12/2014Pending sale$174,787$101/sqft
    Source: CENTURY 21 Pride Realty #08596416 Report a problem
    8/22/2014Price change$174,787-4.2%$101/sqft
    Source: CENTURY 21 Pride Realty #08596416 Report a problem
    6/7/2014Price change$182,500-3.7%$106/sqft
    Source: CENTURY 21 Pride Realty #08596416 Report a problem
    4/26/2014Listed for sale$189,500+12.1%$110/sqft
    Source: Century 21 Pride #08596416 Report a problem
    9/15/2005Sold$169,000+16.6%$98/sqft
    Source: Public Record Report a problem
    4/1/2004Sold$145,000+81.3%$84/sqft
    Source: Public Record Report a problem
    11/8/2001Sold$80,000$46/sqft
    Source: Public Record Report a problem

    Public tax history

    YearProperty taxesTax assessment
    2024$6,400 +7.5%$86,912 +12.5%
    2023$5,952 +5%$77,221 +10.5%
    2022$5,666 +1.8%$69,852 +7.1%
    2021$5,567 +6%$65,239 +5.3%
    2020$5,254 +6%$61,955 +7.6%
    2019$4,956 +5.4%$57,579 +8.2%
    2018$4,704 +7.5%$53,206 +10%
    2017$4,377 +5.7%$48,373 +8.6%
    2016$4,141 +4.9%$44,527 +6.7%
    2015$3,948 $41,750 +0.5%
    2014$3,948 +0.9%$41,550 -4.6%
    2013$3,914 -2%$43,574 -9.6%
    2012$3,996 +4.6%$48,213 -9.6%
    2011$3,819 -0.9%$53,350 -7.8%
    2010$3,853 -0.3%$57,862 -7%
    2009$3,864 +2.7%$62,247 +2.9%
    2008$3,761 $60,486 +4%
    2007-- $58,160 +6.6%
    2006$3,545 +5.4%$54,578 +7.9%
    2005$3,363 +18.3%$50,590 +11.3%
    2004$2,843 +28.3%$45,447 +31.7%
    2003$2,217 +4.9%$34,500 +6.1%
    2002$2,114 +74.4%$32,515 +4%
    2001$1,212 +1.9%$31,270 +3%
    2000$1,190 $30,359

    Find assessor info on the county website

    Neighborhood: Cathedral

    Nearby schools

    GreatSchools rating
    Schools provided by the listing agent
    • District: 86

    Source: MRED as distributed by MLS GRID. This data may not be complete. We recommend contacting the local school district to confirm school assignments for this home.

    Get a cash offer in 3 minutes
    Find out how much your home could sell for in as little as 3 minutes with a no-obligation cash offer.
    Estimated market value
    $300,100
    Get a cash offer in 3 minutes
    Find out how much your home could sell for in as little as 3 minutes with a no-obligation cash offer.
    Estimated market value
    $300,100