Skip main navigation
Sold for $301,300
  • $301,300

    410 Wildwood Ln, Mechanicsburg, IL 62545

    3beds
    2,185sqft
    Single Family Residence
    Built in 2005
    1.3 Acres Lot
    $321,600 Zestimate®
    $138/sqft
    $2,047 Estimated rent

    Home value

    $321,600

    $289,000 - $357,000

    $2,047/mo

    Zestimate® history
    Loading
    Loading...

    Owner options

    List your home for rent

    $2,047/mo

    Rent Zestimate®

    Find your next renter with Zillow Rental Manager. Plus, with online applications, you can quickly screen prospective tenants – for free.

    Learn more

    $2,047/mo

    Rent Zestimate®

    Refinance and save

    $2,159/mo

    Est. payment

    Refinancing to a lower rate could help reduce your monthly payments and save thousands over the life of the loan.

    See today's rates

    $2,159/mo

    Est. payment

    Explore your selling options

    Work with a Zillow partner agent

    Leverage their expertise and Zillow's premium Showcase listings to get your home seen by more buyers.

    Get started

    List with your own agent

    Get your home in front of millions of buyers by listing it on Zillow.

    Learn how to do it

    Sell it yourself

    Take full control of how buyers see your home on Zillow by listing For Sale by Owner (FSBO).

    List your home

    What's special

    Cozy fireplaceModern finishesMaster suitePrivate master bathroomInviting open floor planBackyard oasisPartially enclosed patio
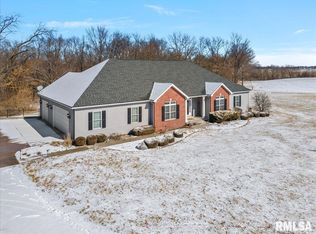
    Welcome to 410 Wildwood Ln. This beautifully updated 3-bedroom, 2-bath ranch home nestled in a peaceful rural subdivision. Situated on 1.3 acres, this property provides plenty of space to relax, entertain, and enjoy the outdoors. Inside, you’ll find an inviting open floor plan with luxury vinyl plank flooring throughout the main living areas. The updated kitchen boasts a stylish quartz island, perfect for meal prep or casual dining, and flows seamlessly into the spacious living room, complete with a cozy fireplace. The master suite features a walk-in closet and a private master bathroom with a jetted tub and modern finishes. Step outside to enjoy your own backyard oasis, complete with an above-ground pool with an attached deck – ideal for summer fun. A partially enclosed patio and grilling area offer the perfect setup for outdoor entertaining. Additional features include a new furnace and A/C for year-round comfort, an attached 2-car garage, and everything conveniently located on the main level for easy living. Don’t miss your chance to own this country gem – where modern updates meet peaceful, rural living!

    Zillow last checked:

    Listing updated:

    Listed by:

    Taylor Corrie 217-428-9500,

    RE/MAX Executives Plus

    Bought with:

    Non Member, #N/A

    Central Illinois Board of REALTORS

    Source: CIBR,MLS#: 6251554MLS LogoOriginating MLS: Central Illinois Board Of REALTORS

    Facts & features

    Interior

    Bedrooms & bathrooms
    • Bedrooms: 3
    • Bathrooms: 2
    • Full bathrooms: 2
    Primary bedroom
    • Description: Flooring: Carpet
    • Level: Main
    • Dimensions: 16.3 x 15.2
    Bedroom
    • Description: Flooring: Vinyl
    • Level: Main
    • Dimensions: 11 x 12.1
    Bedroom
    • Description: Flooring: Vinyl
    • Level: Main
    • Dimensions: 12.1 x 13.5
    Primary bathroom
    • Description: Flooring: Tile
    • Level: Main
    Dining room
    • Description: Flooring: Vinyl
    • Level: Main
    • Dimensions: 11 x 15.9
    Other
    • Description: Flooring: Tile
    • Level: Main
    Kitchen
    • Description: Flooring: Vinyl
    • Level: Main
    • Dimensions: 16.7 x 15.9
    Living room
    • Description: Flooring: Vinyl
    • Level: Main
    • Dimensions: 22.7 x 15.5
    Heating
    • Forced Air, Gas
    Cooling
    • Central Air
    Appliances
    • Included: Dishwasher, Gas Water Heater, Microwave, Oven, Range, Refrigerator
    • Laundry: Main Level
    Features
    • Fireplace, Jetted Tub, Bath in Primary Bedroom, Main Level Primary, Walk-In Closet(s)
    • Basement: Crawl Space
    • Number of fireplaces: 1
    • Fireplace features: Gas
    Interior area
    • Total structure area: 2,185
    • Total interior livable area: 2,185 sqft
    • Finished area above ground: 2,185

    Property

    Parking
    • Total spaces: 2
    • Parking features: Attached, Garage
    • Attached garage spaces: 2
    Features
    • Levels: One
    • Stories: 1
    • Patio & porch: Patio
    • Exterior features: Pool, Shed
    • Pool features: Above Ground, Pool
    Lot
    • Size: 1.3 Acres
    Details
    • Additional structures: Shed(s)
    • Parcel number: 1635.0101007
    • Zoning: RES
    • Special conditions: None

    Construction

    Type & style
    • Home type: SingleFamily
    • Architectural style: Ranch
    • Property subtype: Single Family Residence
    Materials
    • Vinyl Siding
    • Foundation: Crawlspace
    • Roof: Asphalt
    Condition
    • Year built: 2005

    Utilities & green energy

    • Sewer: Septic Tank
    • Water: Well

    Community & HOA

    Community
    • Subdivision: Griffiths Creek Estate 1st Add
    Location
    • Region: Mechanicsburg

    Financial & listing details

    • Price per square foot: $138/sqft
    • Tax assessed value: $261,399
    • Annual tax amount: $4,948
    • Date on market: 4/16/2025
    • Cumulative days on market: 22 days
    • Road surface type: Concrete

    Price history

    DateEventPrice
    6/6/2025Sold$301,300+0.5%$138/sqft
    Source: CIBR #6251554 Report a problem
    5/9/2025Pending sale$299,897$137/sqft
    Source: CIBR #6251554 Report a problem
    4/18/2025Contingent$299,897$137/sqft
    Source: CIBR #6251554 Report a problem
    4/16/2025Listed for sale$299,897+57.9%$137/sqft
    Source: CIBR #6251554 Report a problem
    3/30/2013Listing removed$189,900$87/sqft
    Source: The Real Estate Group #105743 Report a problem
    3/23/2013Listed for sale$189,900+8.5%$87/sqft
    Source: The Real Estate Group #105743 Report a problem
    8/31/2011Sold$175,000-5.4%$80/sqft
    Source: Public Record Report a problem
    6/29/2011Price change$184,900-2.6%$85/sqft
    Source: RE/MAX PROFESSIONALS #111557 Report a problem
    10/30/2010Listed for sale$189,900-2.6%$87/sqft
    Source: The Real Estate Group #105743 Report a problem
    8/30/2007Sold$195,000+5.4%$89/sqft
    Source: Public Record Report a problem
    8/11/2005Sold$185,000$85/sqft
    Source: Public Record Report a problem

    Public tax history

    YearProperty taxesTax assessment
    2024$5,150 +4.1%$87,133 +6.7%
    2023$4,948 +3.1%$81,674 +5.4%
    2022$4,798 +17.8%$77,480 +19.1%
    2021$4,073 -5.8%$65,029 -0.7%
    2020$4,322 +6.1%$65,488 +2.7%
    2019$4,073 $63,767
    2018$4,073 +1.5%$63,767 +2.4%
    2017$4,012 +0.3%$62,273 +0.4%
    2016$3,998 +0.8%$62,025 +1.8%
    2015$3,966 +1.6%$60,934 +1.7%
    2014$3,905 +7.5%$59,892 +3%
    2013$3,631 +0.7%$58,136
    2012$3,606 +2.7%$58,136 +2.7%
    2011$3,510 -9.5%$56,591 -10.1%
    2010$3,878 -8.1%$62,979 -8.3%
    2009$4,220 +7.6%$68,644 +4.4%
    2008$3,922 +0.1%$65,726 +3.7%
    2007$3,917 +18.1%$63,388 +29.3%
    2006$3,316 $49,035
    Find assessor info on the county website

    Neighborhood: 62545

    Nearby schools

    GreatSchools rating
    Get pre-qualified for a loan
    At Zillow Home Loans, we can pre-qualify you in as little as 5 minutes with no impact to your credit score.

    An equal housing lender. NMLS #10287.