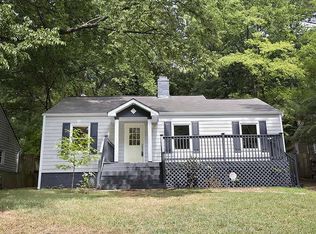
Prepare to be impressed! Welcome to this 3 bedroom and 3 full bath thoughtfully renovated home. It offers the perfect blend of modern living and comfort, nestled on a premium homesite with a great backyard complete with an expansive outdoor entertaining area, and privacy fenced. As you approach the home, step on to the large front porch. enhanced by the custom designed vaulted ceiling, with fans and upscale lighting. Take in the sights across the street of the Dekalb Memorial Park complete with a frisbee golf course. From the moment you step inside you will be greeted by an inviting open concept beginning with the family/living room with cozy fireplace flanked by built-in bookcases. To the left is a gracious dining room that opens to the chef's gleaming kitchen offering stainless appliances, an abundance of cabinetry, stone countertops, tile backsplash and island. The rear door provides easy access from the kitchen to the large rear deck, grilling area, and private backyard beyond. The rest of the interior provides a main level separate laundry room with built-in cabinets. A gracious primary offers a lovely retreat with a luxurious ensuite bath featuring a soaking tub, separate shower, dual vanities and a large walk-in closet. Two additional generously sized bedrooms, each with ample closet space, and two additional full baths. Beautiful, original hardwood flooring flows throughout most of the entire mail level. Don't miss the upper level bonus/multi-use room accessible via a staircase to the right of the fireplace. Upgrades include a tankless water heater, newer roof and HVAC, and a newer double width driveway, cement fiber siding, Double pane windows, and more. Conveniently nearby you'll find neighborhood shopping, dining and extremely easy access on to I-20. Truly a must see to appreciate the beauty and functionality of this exceptional property!
Closed
Zillow last checked:
Listing updated:
Bought with:
Letrice Gholson, 370611
Indigo Road Realty Georgia
Source: GAMLS,MLS#: 10728285
Price history
| Date | Event | Price |
|---|---|---|
| 7/20/2026 | Sold | $489,900-1%$300/sqft |
Source:  GAMLS #10728285 Report a problem GAMLS #10728285 Report a problem | ||
| 7/12/2026 | Pending sale | $495,000$303/sqft |
Source:  FMLS GA #7748543 Report a problem FMLS GA #7748543 Report a problem | ||
| 6/24/2026 | Price change | $495,000-1%$303/sqft |
Source: FMLS GA #7748543 Report a problem | ||
| 5/15/2026 | Price change | $500,000-4.8%$306/sqft |
Source: FMLS GA #7748543 Report a problem | ||
| 4/9/2026 | Listed for sale | $525,000-4.5%$321/sqft |
Source: FMLS GA #7748543 Report a problem | ||
| 11/7/2025 | Listing removed | $550,000$337/sqft |
Source: GAMLS #10610415 Report a problem | ||
| 10/15/2025 | Price change | $550,000-2.7%$337/sqft |
Source: GAMLS #10610415 Report a problem | ||
| 9/21/2025 | Listed for sale | $565,000-1.7%$346/sqft |
Source: FMLS GA #7652998 Report a problem | ||
| 8/25/2025 | Listing removed | $575,000$352/sqft |
Source: FMLS GA #7573458 Report a problem | ||
| 6/19/2025 | Price change | $575,000-4%$352/sqft |
Source: FMLS GA #7573458 Report a problem | ||
| 5/5/2025 | Listed for sale | $599,000$367/sqft |
Source: FMLS GA #7573458 Report a problem | ||
| 5/5/2025 | Listing removed | $599,000$367/sqft |
Source: FMLS GA #7538214 Report a problem | ||
| 5/2/2025 | Price change | $599,000-4.2%$367/sqft |
Source: FMLS GA #7538214 Report a problem | ||
| 3/26/2025 | Price change | $625,000-3.7%$382/sqft |
Source: FMLS GA #7538214 Report a problem | ||
| 3/10/2025 | Price change | $649,000-0.2%$397/sqft |
Source: FMLS GA #7538214 Report a problem | ||
| 1/6/2025 | Listed for sale | $650,000-3.7%$398/sqft |
Source: FMLS GA #7504654 Report a problem | ||
| 1/6/2025 | Listing removed | $675,000$413/sqft |
Source: FMLS GA #7483188 Report a problem | ||
| 11/8/2024 | Listed for sale | $675,000$413/sqft |
Source: FMLS GA #7483188 Report a problem | ||

Get a cash offer in 3 minutes
Find out how much your home could sell for in as little as 3 minutes with a no-obligation cash offer.
Estimated market value
$491,400
