Welcome to this perfect home for versatile living- a wooded retreat close to town AND with two levels of living! This home boasts a spacious main level with three bedrooms and two bathrooms, as well as a fully equipped lower level featuring an additional bedroom, bathroom, kitchen, and living room, giving it the perfect blend of comfort, convenience, and flexibility for multi-generational living or accommodating guests. On the main level, the heart of the home unfolds, seamlessly connecting the living room, family room, dining area, and kitchen. With new windows, stunning new hardwood floors and a sunroom, this space offers an abundance of natural light. The main level further offers a primary suite complete with its own private bathroom, two secondary bedrooms and a hall bathroom. Descending to the lower level, you'll find a fully self-contained living space, perfect for extended family or guests. With a full bedroom and bathroom, as well as a kitchen, living room, and patio, this level offers privacy and independence while still maintaining a seamless connection to the main living areas above. Outside, the lush wooded surroundings provide a picturesque backdrop for outdoor enjoyment, whether you're lounging on the deck or exploring the tranquil landscape. Conveniently located close to I-90 and downtown Dundee, this home offers easy access to amenities, entertainment, and transportation while still providing a peaceful sanctuary to call your own. Don't miss your chance to experience the ultimate in versatile living - schedule a viewing today and discover the extraordinary lifestyle awaiting you in this remarkable home!
Closed
$380,000
410 Williams Pl, East Dundee, IL 60118
4beds
2,884sqft
Single Family Residence
Built in 1978
0.68 Acres Lot
$474,200 Zestimate®
$132/sqft
$3,286 Estimated rent
Home value
$474,200
$446,000 - $507,000
$3,286/mo
Zestimate® history
Owner options
List your home for rent
$3,286/mo
Rent Zestimate®
Find your next renter with Zillow Rental Manager. Plus, with online applications, you can quickly screen prospective tenants – for free.
$3,286/mo
Rent Zestimate®
Refinance and save
$2,749/mo
Est. payment
Refinancing to a lower rate could help reduce your monthly payments and save thousands over the life of the loan.
$2,749/mo
Est. payment
Explore your selling options
Work with a Zillow partner agent
Leverage their expertise and Zillow's premium Showcase listings to get your home seen by more buyers.
Get startedList with your own agent
Get your home in front of millions of buyers by listing it on Zillow.
Learn how to do itSell it yourself
Take full control of how buyers see your home on Zillow by listing For Sale by Owner (FSBO).
List your homeWhat's special
Zillow last checked:
Listing updated:
Listed by:
Wendy Szostak 224-699-5002,
Redfin Corporation
Bought with:
Jose Mendez-Alvarado
RE/MAX Ultimate Professionals
Source: MRED as distributed by MLS GRID,MLS#: 12070139
Facts & features
Interior
Bedrooms & bathrooms
- Bedrooms: 4
- Bathrooms: 3
- Full bathrooms: 3
Rooms
- Room types: Kitchen, Den
Primary bedroom
- Features: Flooring (Carpet), Bathroom (Full)
- Level: Second
- Area: 204 Square Feet
- Dimensions: 17X12
Bedroom 2
- Features: Flooring (Carpet)
- Level: Second
- Area: 182 Square Feet
- Dimensions: 14X13
Bedroom 3
- Features: Flooring (Wood Laminate)
- Level: Second
- Area: 156 Square Feet
- Dimensions: 12X13
Bedroom 4
- Features: Flooring (Vinyl)
- Level: Lower
- Area: 240 Square Feet
- Dimensions: 16X15
Den
- Level: Lower
- Area: 208 Square Feet
- Dimensions: 13X16
Dining room
- Features: Flooring (Hardwood)
- Level: Second
- Area: 140 Square Feet
- Dimensions: 10X14
Family room
- Features: Flooring (Wood Laminate)
- Level: Second
- Area: 345 Square Feet
- Dimensions: 23X15
Kitchen
- Features: Kitchen (Eating Area-Table Space, Island, Pantry-Closet), Flooring (Hardwood)
- Level: Second
- Area: 154 Square Feet
- Dimensions: 11X14
Kitchen 2nd
- Level: Lower
- Area: 84 Square Feet
- Dimensions: 7X12
Laundry
- Features: Flooring (Vinyl)
- Level: Lower
- Area: 48 Square Feet
- Dimensions: 6X8
Living room
- Features: Flooring (Hardwood)
- Level: Second
- Area: 210 Square Feet
- Dimensions: 14X15
Heating
- Natural Gas, Steam, Baseboard, Zoned
Cooling
- Central Air
Appliances
- Included: Double Oven, Range, Microwave, Dishwasher, Refrigerator, Washer, Dryer, Disposal
- Laundry: Main Level
Features
- 1st Floor Bedroom, 1st Floor Full Bath
- Flooring: Carpet
- Basement: None
- Number of fireplaces: 1
- Fireplace features: Family Room
Interior area
- Total structure area: 0
- Total interior livable area: 2,884 sqft
Property
Parking
- Total spaces: 2.5
- Parking features: Garage Door Opener, On Site, Garage Owned, Attached, Garage
- Attached garage spaces: 2.5
- Has uncovered spaces: Yes
Accessibility
- Accessibility features: No Disability Access
Features
- Levels: Bi-Level
- Stories: 2
- Patio & porch: Patio, Screened
- Exterior features: Balcony
Lot
- Size: 0.68 Acres
Details
- Additional parcels included: 0326127003
- Parcel number: 0326126036
- Special conditions: None
- Other equipment: Ceiling Fan(s), Fan-Whole House, Sump Pump
Construction
Type & style
- Home type: SingleFamily
- Architectural style: Bi-Level
- Property subtype: Single Family Residence
Materials
- Cedar
Condition
- New construction: No
- Year built: 1978
Utilities & green energy
- Electric: Circuit Breakers, 200+ Amp Service
- Sewer: Public Sewer
- Water: Public
Green energy
- Water conservation: Water-Smart Landscaping
Community & HOA
Community
- Features: Curbs, Street Lights, Street Paved
HOA
- Services included: None
Location
- Region: East Dundee
Financial & listing details
- Price per square foot: $132/sqft
- Tax assessed value: $332,847
- Annual tax amount: $7,846
- Date on market: 6/5/2024
- Listing terms: Conventional
- Ownership: Fee Simple
Price history
| Date | Event | Price |
|---|---|---|
| 6/27/2024 | Sold | $380,000$132/sqft |
Source:  MRED as distributed by MLS GRID #12070139 Report a problem MRED as distributed by MLS GRID #12070139 Report a problem | ||
| 6/8/2024 | Contingent | $380,000$132/sqft |
Source: MRED as distributed by MLS GRID #12070139 Report a problem | ||
| 6/5/2024 | Listed for sale | $380,000+67.4%$132/sqft |
Source: MRED as distributed by MLS GRID #12070139 Report a problem | ||
| 9/13/2000 | Sold | $227,000$79/sqft |
Source: Public Record Report a problem | ||
Public tax history
| Year | Property taxes | Tax assessment |
|---|---|---|
| 2024 | $8,101 +6.1% | $110,949 +11.1% |
| 2023 | $7,632 -0.7% | $99,828 +4.4% |
| 2022 | $7,686 +4.1% | $95,639 +5.9% |
| 2021 | $7,384 +2.3% | $90,302 +2.3% |
| 2020 | $7,215 +2.4% | $88,271 +5.3% |
| 2019 | $7,043 +6.3% | $83,796 +8.9% |
| 2018 | $6,626 +5.5% | $76,974 +6.9% |
| 2017 | $6,283 -16.5% | $72,005 -3.3% |
| 2016 | $7,521 | $74,448 +6.7% |
| 2015 | -- | $69,760 +2.8% |
| 2014 | -- | $67,834 -3% |
| 2013 | -- | $69,910 -8.3% |
| 2012 | -- | $76,245 -9.9% |
| 2011 | -- | $84,576 -7.8% |
| 2010 | -- | $91,692 -7.4% |
| 2009 | -- | $99,008 -1% |
| 2008 | -- | $100,008 +4.2% |
| 2007 | -- | $95,931 +1.6% |
| 2006 | -- | $94,374 +2.3% |
| 2005 | -- | $92,225 |
| 2004 | -- | $92,225 +8.1% |
| 2003 | -- | $85,283 +17.8% |
| 2002 | -- | $72,379 +2.1% |
| 2001 | -- | $70,925 +1.4% |
| 2000 | -- | $69,966 |
Find assessor info on the county website
Neighborhood: 60118
Nearby homes
- $6,429-- bd-- ba-- sqft410 Williams Pl, East dundee, IL 60118Off Market
- $377,0971 bd1 ba900 sqft500 Regan Dr, Dundee, IL 60118Off Market
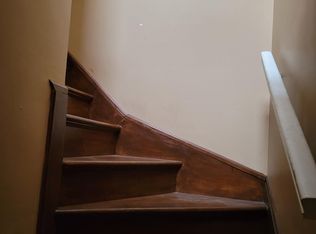
- $327,8003 bd1 ba1.5k sqft409 Williams Pl, Dundee, IL 60118Off Market
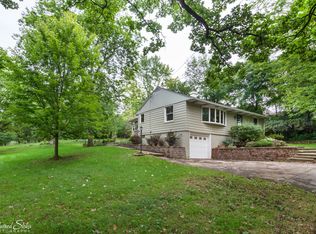
- $315,9002 bd1 ba1k sqft404 Williams Pl, Dundee, IL 60118Off Market
- $395,9004 bd3 ba2.4k sqft1000 American Way, Dundee, IL 60118Off Market
- $457,0004 bd-- ba2.3k sqft502 Regan Dr, Dundee, IL 60118Off Market
- $419,3003 bd3 ba1.5k sqft308 Williams Pl, Dundee, IL 60118Off Market
- $311,8004 bd1 ba1.5k sqft223 S Van Buren St, Dundee, IL 60118Off Market
Nearby schools
GreatSchools rating
- 5/10Parkview Elementary SchoolGrades: K-5Distance: 1.1 mi
- 2/10Carpentersville Middle SchoolGrades: 6-8Distance: 0.9 mi
- NAOak Ridge SchoolGrades: 6-12Distance: 0.9 mi
Schools provided by the listing agent
- Elementary: Parkview Elementary School
- Middle: Carpentersville Middle School
- High: Dundee-Crown High School
- District: 300
Source: MRED as distributed by MLS GRID. This data may not be complete. We recommend contacting the local school district to confirm school assignments for this home.
Get a cash offer in 3 minutes
Find out how much your home could sell for in as little as 3 minutes with a no-obligation cash offer.
Estimated market value
$474,200
Get a cash offer in 3 minutes
Find out how much your home could sell for in as little as 3 minutes with a no-obligation cash offer.
Estimated market value
$474,200
- Illinois
- Kane County
- East Dundee
- 60118
- 410 Williams Pl
Nearby cities
Nearby zip codes
Other East Dundee Topics
