Perfect blend of classic charm and modern sophistication in this beautiful home in Willow Ridge that is zoned for WALNUT GROVE HIGH SCHOOL and Prosper ISD! From the moment you step inside, you'll be impressed by the warm and inviting formal dining and living area. As you walk in you will see the spacious family room, vaulted ceilings, a stunning stone fireplace, crown molding, plantation shutters, hardwood floors that extend throughout the main level, and 5 inch base boards throughout the house. The centerpiece of the home is the oversized waterfall granite island, European cabinets, glass cabinetry, stainless steel appliances, a double oven, tile backsplash, and cabinet lighting, this kitchen is designed to impress. Your primary suite is a true retreat, featuring a cozy sitting area, a custom closet, and a spa-like bathroom with marble floors, quartz countertops, walk-in to an elegant marble tiled shower, deep soaking tub, extended quartz vanity, refined finishes, and an additional HVAC system for primary suite. The main level also boasts a secondary bedroom with ensuite bath, two additional bedrooms that share a thoughtfully designed dual access bathroom. Upstairs, you’ll find a LARGE Flex room with full bath that can be used as a FIFTH bedroom, media room, or game room! Upstairs is an easily accessed entry to the large walk-in attic. With meticulous details, ample storage including a 3 car garage, and premium finishes throughout, this home effortlessly blends comfort with everyday luxury. Escape to your own backyard retreat, where you will see a modern style sparkling pool and spa invites you to relax, or enjoy the evenings under the covered patio looking out to an empty corn field. The sparkling pool system was installed in 2021, adding hot water heaters, a circulating pump and sun tan ledges. Over quarter acre lot. Located just minutes from dining and shopping in the Gates of Prosper and to the Dallas North Tollway, this home offers unmatched convenience.
Sold
Price Unknown
410 Willowview Dr, Prosper, TX 75078
5beds
3,661sqft
Single Family Residence
Built in 2002
0.28 Acres Lot
$802,900 Zestimate®
$--/sqft
$5,590 Estimated rent
Home value
$802,900
$763,000 - $851,000
$5,590/mo
Zestimate® history
Owner options
List your home for rent
$5,590/mo
Rent Zestimate®
Find your next renter with Zillow Rental Manager. Plus, with online applications, you can quickly screen prospective tenants – for free.
$5,590/mo
Rent Zestimate®
Refinance and save
$885/mo
Est. payment
Refinancing to a lower rate could help reduce your monthly payments and save thousands over the life of the loan.
$885/mo
Est. payment
Explore your selling options
Work with a Zillow partner agent
Leverage their expertise and Zillow's premium Showcase listings to get your home seen by more buyers.
Get startedList with your own agent
Get your home in front of millions of buyers by listing it on Zillow.
Learn how to do itSell it yourself
Take full control of how buyers see your home on Zillow by listing For Sale by Owner (FSBO).
List your homeWhat's special
Stunning stone fireplaceRefined finishesOver quarter acre lotBackyard retreatStainless steel appliancesSpacious family roomPremium finishes throughout
Zillow last checked:
Listing updated:
Listed by:
Stephanie Ford 0819436 214-550-2793,
Weichert Realtors/Property Partners 214-550-2793
Bought with:
Emily Thompson
Briggs Freeman Sotheby's Int'l
Source: NTREIS,MLS#: 21154547
Facts & features
Interior
Bedrooms & bathrooms
- Bedrooms: 5
- Bathrooms: 5
- Full bathrooms: 4
- 1/2 bathrooms: 1
Primary bedroom
- Features: Closet Cabinetry, Dual Sinks, Garden Tub/Roman Tub, Sitting Area in Primary, Separate Shower, Walk-In Closet(s)
- Level: First
- Dimensions: 15 x 18
Bedroom
- Features: En Suite Bathroom, Split Bedrooms, Walk-In Closet(s)
- Level: First
- Dimensions: 12 x 13
Bedroom
- Features: En Suite Bathroom, Split Bedrooms, Walk-In Closet(s)
- Level: First
- Dimensions: 13 x 15
Bedroom
- Features: En Suite Bathroom, Walk-In Closet(s)
- Level: First
- Dimensions: 16 x 12
Bedroom
- Features: En Suite Bathroom, Walk-In Closet(s)
- Level: Second
- Dimensions: 14 x 19
Breakfast room nook
- Level: First
- Dimensions: 11 x 11
Dining room
- Level: First
- Dimensions: 11 x 14
Kitchen
- Features: Breakfast Bar, Built-in Features, Eat-in Kitchen, Granite Counters, Kitchen Island, Pantry, Walk-In Pantry
- Level: First
- Dimensions: 15 x 22
Living room
- Features: Ceiling Fan(s), Fireplace
- Level: First
- Dimensions: 19 x 21
Utility room
- Features: Built-in Features, Utility Room
- Level: First
- Dimensions: 11 x 9
Heating
- Central, Natural Gas
Cooling
- Central Air
Appliances
- Included: Convection Oven, Dishwasher, Electric Oven, Gas Cooktop, Disposal, Microwave, Vented Exhaust Fan
Features
- Decorative/Designer Lighting Fixtures, Eat-in Kitchen, Granite Counters, High Speed Internet, Kitchen Island, Open Floorplan, Smart Home, Cable TV, Vaulted Ceiling(s), Walk-In Closet(s), Wired for Sound
- Flooring: Carpet, Hardwood, Tile
- Has basement: No
- Number of fireplaces: 1
- Fireplace features: Gas Log, Gas Starter, Living Room, Stone
Interior area
- Total interior livable area: 3,661 sqft
Property
Parking
- Total spaces: 3
- Parking features: Attached Carport, Concrete, Garage Faces Front, Garage, Garage Door Opener, Inside Entrance, Lighted, Garage Faces Side
- Attached garage spaces: 3
Accessibility
- Accessibility features: Accessible Electrical and Environmental Controls, Smart Technology
Features
- Levels: Two
- Stories: 2
- Patio & porch: Covered
- Exterior features: Private Yard, Rain Gutters
- Has private pool: Yes
- Pool features: Gunite, Heated, In Ground, Outdoor Pool, Pool, Private, Pool Sweep, Water Feature
- Fencing: Back Yard,Fenced,Wood
Lot
- Size: 0.28 Acres
- Features: Acreage, Irregular Lot, Landscaped, Subdivision, Sprinkler System, Few Trees
Details
- Parcel number: R473400B00801
Construction
Type & style
- Home type: SingleFamily
- Architectural style: Traditional,Detached
- Property subtype: Single Family Residence
Materials
- Brick, Wood Siding
- Foundation: Slab
- Roof: Composition
Condition
- Year built: 2002
Utilities & green energy
- Sewer: Public Sewer
- Water: Public
- Utilities for property: Sewer Available, Underground Utilities, Water Available, Cable Available
Community & HOA
Community
- Features: Curbs, Sidewalks
- Security: Prewired, Security System, Carbon Monoxide Detector(s), Fire Alarm, Smoke Detector(s), Security Lights
- Subdivision: Willow Ridge Ph. One
HOA
- Has HOA: Yes
- Services included: All Facilities, Association Management, Maintenance Structure
- HOA fee: $885 annually
- HOA name: Willow Ridge HOA
- HOA phone: 214-494-6002
Location
- Region: Prosper
Financial & listing details
- Tax assessed value: $863,797
- Annual tax amount: $16,815
- Date on market: 1/29/2026
- Cumulative days on market: 35 days
- Listing terms: Cash,Conventional,FHA,VA Loan
- Exclusions: Refrigerator (1 in Kitchen and 1 in Utility room), Washer and Dryer in Utility Room, Savant Stereo System is negotionable
Price history
| Date | Event | Price |
|---|---|---|
| 4/6/2026 | Sold | -- |
Source: NTREIS #21154547 Report a problem | ||
| 3/13/2026 | Pending sale | $825,000$225/sqft |
Source: NTREIS #21154547 Report a problem | ||
| 3/7/2026 | Contingent | $825,000$225/sqft |
Source: NTREIS #21154547 Report a problem | ||
| 1/29/2026 | Listed for sale | $825,000+1.6%$225/sqft |
Source: NTREIS #21154547 Report a problem | ||
| 12/2/2025 | Listing removed | $811,990$222/sqft |
Source: NTREIS #21050217 Report a problem | ||
| 11/3/2025 | Price change | $811,990-4.5%$222/sqft |
Source: NTREIS #21050217 Report a problem | ||
| 9/25/2025 | Listed for sale | $850,000-2.9%$232/sqft |
Source: NTREIS #21050217 Report a problem | ||
| 12/11/2023 | Sold | -- |
Source: NTREIS #20344883 Report a problem | ||
| 11/14/2023 | Pending sale | $875,000$239/sqft |
Source: NTREIS #20344883 Report a problem | ||
| 11/2/2023 | Listed for sale | $875,000-5.9%$239/sqft |
Source: NTREIS #20344883 Report a problem | ||
| 9/26/2023 | Listing removed | -- |
Source: NTREIS #20344883 Report a problem | ||
| 8/23/2023 | Price change | $929,999-2.6%$254/sqft |
Source: NTREIS #20344883 Report a problem | ||
| 7/22/2023 | Price change | $954,999-2.1%$261/sqft |
Source: NTREIS #20344883 Report a problem | ||
| 6/8/2023 | Listed for sale | $975,000+71.4%$266/sqft |
Source: NTREIS #20344883 Report a problem | ||
| 10/12/2020 | Listing removed | $569,000$155/sqft |
Source: Preston Plano Parkway Office #14434550 Report a problem | ||
| 10/2/2020 | Pending sale | $569,000$155/sqft |
Source: Preston Plano Parkway Office #14434550 Report a problem | ||
| 5/18/2020 | Price change | $569,000-3.5%$155/sqft |
Source: Ebby Halliday Realtors #14318215 Report a problem | ||
| 4/10/2020 | Listed for sale | $589,900$161/sqft |
Source: Ebby Halliday, REALTORS Plano #14318215 Report a problem | ||
Public tax history
| Year | Property taxes | Tax assessment |
|---|---|---|
| 2025 | $6,989 -52.2% | $863,797 +2.3% |
| 2024 | $14,613 -11.7% | $844,671 +2% |
| 2023 | $16,551 +8.7% | $828,336 +19% |
| 2022 | $15,221 +42% | $696,113 +44.2% |
| 2021 | $10,715 +7% | $482,754 +2.5% |
| 2020 | $10,012 -2.3% | $471,003 +0.9% |
| 2019 | $10,247 +10.4% | $466,590 +14.9% |
| 2018 | $9,285 +3.6% | $405,951 +1% |
| 2017 | $8,960 | $401,757 +4.1% |
| 2016 | $8,960 +12% | $385,876 +8.1% |
| 2015 | $8,003 | $357,070 +8% |
| 2014 | $8,003 | $330,753 +4.8% |
| 2013 | -- | $315,488 +11.4% |
| 2012 | -- | $283,310 0% |
| 2011 | -- | $283,444 -0.8% |
| 2010 | -- | $285,607 -4.9% |
| 2009 | -- | $300,362 -1.4% |
| 2008 | -- | $304,560 -2.1% |
| 2007 | -- | $311,000 +5.1% |
| 2006 | -- | $296,000 +3.3% |
| 2005 | -- | $286,452 +4.2% |
| 2004 | -- | $275,000 +16.6% |
| 2003 | -- | $235,938 +742.6% |
| 2002 | -- | $28,000 |
Find assessor info on the county website
Neighborhood: Willow Ridge
Nearby homes
- $803,1005 bd4 ba4k sqft430 Willowview Dr, Prosper, TX 75078Off Market

- $754,9005 bd5 ba4.1k sqft400 Willowview Dr, Prosper, TX 75078Off Market

- $804,5005 bd5 ba4.2k sqft750 Willowmist Dr, Prosper, TX 75078Off Market
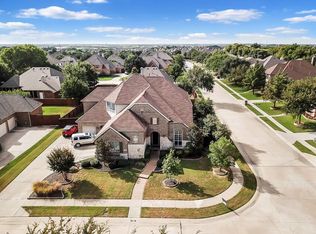
- $814,3005 bd4 ba4.2k sqft450 Willowview Dr, Prosper, TX 75078Off Market
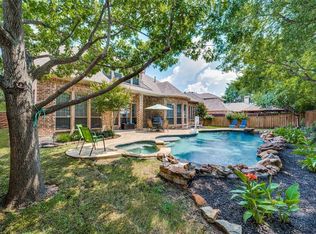
- $--4 bd3 ba3k sqft751 High Willow Dr, Prosper, TX 75078Sold
- $832,6005 bd4 ba3.9k sqft731 Willowmist Dr, Prosper, TX 75078Off Market
- $700,9004 bd4 ba4k sqft800 Willowmist Dr, Prosper, TX 75078Off Market
- $735,1005 bd4 ba4.1k sqft751 Willowmist Dr, Prosper, TX 75078Off Market
Nearby schools
GreatSchools rating
- 8/10R Steve Folsom Elementary SchoolGrades: PK-5Distance: 1 mi
- 10/10Lorene Rogers Middle SchoolGrades: 6-8Distance: 1.5 mi
- 7/10Walnut Grove High SchoolGrades: 9-12Distance: 2.4 mi
Schools provided by the listing agent
- Elementary: R Steve Folsom
- Middle: Lorene Rogers
- High: Walnut Grove
- District: Prosper ISD
Source: NTREIS. This data may not be complete. We recommend contacting the local school district to confirm school assignments for this home.
Get a cash offer in 3 minutes
Find out how much your home could sell for in as little as 3 minutes with a no-obligation cash offer.
Estimated market value
$802,900
Get a cash offer in 3 minutes
Find out how much your home could sell for in as little as 3 minutes with a no-obligation cash offer.
Estimated market value
$802,900
- Texas
- Collin County
- Prosper
- 75078
- Willow Ridge
- 410 Willowview Dr
