Spacious and thoughtfully designed, this 4-bedroom, 2.5-bath home offers the perfect balance of comfort, function, and location. The open-concept main level is filled with natural light, creating a seamless flow ideal for both everyday living and entertaining. A dedicated main-level office provides the perfect space for working from home or quiet study. Step outside to enjoy the oversized fenced backyard-perfect for weekend gatherings or relaxing evenings. A 2-car garage with oversized recreation room adds convenience, while the neighborhood amenities, including a pool and basketball court, offer fun and recreation just steps from your door. Ideally located in a top-rated school district, this home provides easy access to downtown Canton, Ball Ground, and the exciting new Cumming City Center.
Active
Price cut: $25K (8/31)
$450,000
410 Windsor Way, Canton, GA 30115
4beds
--sqft
Single Family Residence
Built in 1999
0.89 Acres Lot
$446,800 Zestimate®
$--/sqft
$42/mo HOA
What's special
Oversized fenced backyardFilled with natural lightDedicated main-level officeOpen-concept main level
- 93 days
- 983
- 69
Zillow last checked:
Listing updated:
Listed by:
Victoria Dean 770-876-3716,
Atlanta Communities
Source: GAMLS,MLS#: 10778507
Facts & features
Interior
Bedrooms & bathrooms
- Bedrooms: 4
- Bathrooms: 3
- Full bathrooms: 2
- 1/2 bathrooms: 1
Rooms
- Room types: Office
Heating
- Central
Cooling
- Ceiling Fan(s), Central Air
Appliances
- Included: Dishwasher
- Laundry: Laundry Closet
Features
- Other
- Flooring: Carpet
- Basement: None
- Number of fireplaces: 1
- Fireplace features: Gas Log
- Common walls with other units/homes: No Common Walls
Interior area
- Total structure area: 0
- Finished area above ground: 0
- Finished area below ground: 0
Property
Parking
- Total spaces: 2
- Parking features: Garage
- Has garage: Yes
Features
- Levels: Two
- Stories: 2
- Patio & porch: Deck
- Fencing: Back Yard
- Body of water: None
Lot
- Size: 0.89 Acres
- Features: Private
Details
- Additional structures: Outbuilding
- Parcel number: 03N16A 032
Construction
Type & style
- Home type: SingleFamily
- Architectural style: Traditional
- Property subtype: Single Family Residence
Materials
- Vinyl Siding
- Roof: Composition
Condition
- Resale
- New construction: No
- Year built: 1999
Utilities & green energy
- Sewer: Public Sewer
- Water: Public
- Utilities for property: Cable Available, Electricity Available, Natural Gas Available, Water Available
Community & HOA
Community
- Features: Pool, Walk To Schools, Near Shopping
- Security: Smoke Detector(s)
- Subdivision: Smythwick
HOA
- Has HOA: Yes
- Services included: Other
- HOA fee: $500 annually
Location
- Region: Canton
Financial & listing details
- Tax assessed value: $482,200
- Annual tax amount: $5,063
- Date on market: 6/1/2026
- Cumulative days on market: 93 days
- Listing agreement: Exclusive Right To Sell
- Electric utility on property: Yes
Estimated market value
$446,800
$424,000 - $469,000
$2,795/mo
Price history
| Date | Event | Price |
|---|---|---|
| 8/31/2026 | Price change | $450,000-5.3% |
Source:  FMLS GA #7780820 Report a problem FMLS GA #7780820 Report a problem | ||
| 7/20/2026 | Price change | $475,000-4.9% |
Source:  GAMLS #10778507 Report a problem GAMLS #10778507 Report a problem | ||
| 7/6/2026 | Price change | $499,500-1.1% |
Source: GAMLS #10778507 Report a problem | ||
| 6/4/2026 | Listed for sale | $505,000+40.3% |
Source: FMLS GA #7780820 Report a problem | ||
| 8/30/2021 | Sold | $360,000-1.3% |
Source:  GAMLS #8997049 Report a problem GAMLS #8997049 Report a problem | ||
| 7/14/2021 | Pending sale | $364,900 |
Source:  Harry Norman Realtors #6899576 Report a problem Harry Norman Realtors #6899576 Report a problem | ||
| 6/30/2021 | Listed for sale | $364,900+28% |
Source: Harry Norman Realtors #6899576 Report a problem | ||
| 4/9/2020 | Listing removed | $285,000 |
Source: Keller Williams Realty First Atlanta #6694029 Report a problem | ||
| 3/24/2020 | Price change | $285,000-2.2% |
Source: Keller Williams Rlty First Atl #6694029 Report a problem | ||
| 3/16/2020 | Price change | $291,500-1.2% |
Source: Keller Williams Rlty, First Atlanta #6694029 Report a problem | ||
| 3/11/2020 | Listed for sale | $295,000+46.8% |
Source: Keller Williams Rlty, First Atlanta #6694029 Report a problem | ||
| 5/24/2004 | Sold | $201,000+26% |
Source: Public Record Report a problem | ||
| 6/2/1999 | Sold | $159,500 |
Source: Public Record Report a problem | ||
Public tax history
| Year | Property taxes | Tax assessment |
|---|---|---|
| 2025 | $5,063 +0.4% | $192,880 +0.5% |
| 2024 | $5,042 +22% | $192,000 +22.1% |
| 2023 | $4,133 +14.1% | $157,240 +14.1% |
| 2022 | $3,622 +20.9% | $137,800 +21.8% |
| 2021 | $2,997 +3.4% | $113,160 +4% |
| 2020 | $2,897 +4.3% | $108,760 +5% |
| 2019 | $2,777 +21.5% | $103,600 -49.6% |
| 2018 | $2,285 +2% | $205,500 +2.7% |
| 2017 | $2,241 +3.7% | $200,100 +4.5% |
| 2016 | $2,162 | $191,400 -0.3% |
| 2015 | $2,162 +12.9% | $191,900 +14% |
| 2014 | $1,915 +3.3% | $168,300 +4.9% |
| 2013 | $1,854 -3.4% | $160,500 -3% |
| 2012 | $1,920 -1.3% | $165,400 -3.8% |
| 2011 | $1,945 -2% | $172,000 +138.5% |
| 2010 | $1,985 -0.1% | $72,120 -5.6% |
| 2009 | $1,987 -9.5% | $76,360 -8.8% |
| 2008 | $2,196 -1% | $83,760 -0.9% |
| 2007 | $2,219 +4.2% | $84,520 +5.2% |
| 2006 | $2,128 -4.4% | $80,320 -3.1% |
| 2005 | $2,225 | $82,920 -56.1% |
| 2004 | -- | $189,000 +19.7% |
| 2003 | -- | $157,900 +147.8% |
| 2002 | $1,427 -7.6% | $63,720 -1.1% |
| 2001 | $1,544 | $64,440 -3.2% |
| 2000 | -- | $66,600 +566% |
| 1999 | $290 | $10,000 |
Find assessor info on the county website
Monthly payment
Est. payment
Payment breakdown
Explore the cost of this home by adjusting the details. Changes won't be saved.Climate risks
Neighborhood: 30115
Nearby schools
Schools provided by the listing agent
- Elementary: Macedonia
- Middle: Creekland
- High: Creekview
Source: GAMLS. This data may not be complete. We recommend contacting the local school district to confirm school assignments for this home.
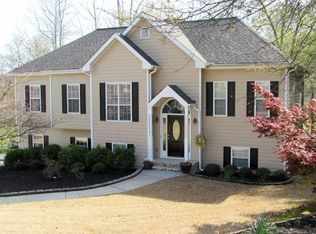

Similar homes
- $529,9005 bd3 ba3.3k sqft429 Farmwood Way, Canton, GA 30115Active
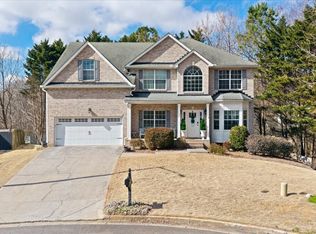
 MLS ID #10694400, Ryan Hartkopp, FIV Realty Co. GAMLS
 - $585,0004 bd3 ba1.5k sqft1370 Arbor Hill Rd, Canton, GA 30115Active
 MLS ID #10708496, Pamela T Schiveree, Atlanta Communities. GAMLS
 - $600,0004 bd3 ba1.7k sqft285 Hidden Branches Trl, Canton, GA 30115Active
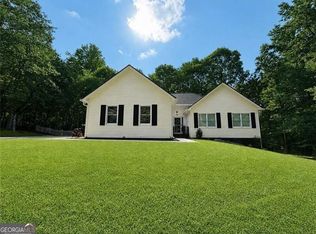 MLS ID #10833185, Karen M Lance, Atlanta Communities. GAMLS
 - $420,0004 bd3 ba1.6k sqft645 Morgan Springs Ct, Canton, GA 30115Active Under Contract
 MLS ID #10804580, Stephanie K. Robinson, ERA Sunrise Realty. GAMLS
 - $489,0004 bd3 ba2.1k sqft4110 Ridgebrook Bnd, Atlanta, GA 30028ActiveMLS ID #10799888, Lauren Pawelko, Coldwell Banker Realty. GAMLS
- $415,0003 bd2 ba1.4k sqft1950 Buice Ct, Cumming, GA 30028ActiveMLS ID #10808860, Josh Robertson, Atlanta Communities. GAMLS
- $465,0003 bd3 ba2k sqft825 Poplar Ter, Canton, GA 30115ActiveMLS ID #10737596, Kim Little, Atlanta Communities. GAMLS
- $499,9004 bd3 ba2.4k sqft713 Lorimore Pass, Canton, GA 30115ActiveMLS ID #10784399, Elizabeth Martin, Atlanta Communities. GAMLS
- $600,0004 bd3 ba2.5k sqft211 Montana Way, Canton, GA 30114ActiveMLS ID #10833209, Karen M Lance, Atlanta Communities. GAMLS
- $505,0005 bd4 ba4.1k sqft165 Colony Cir, Canton, GA 30114ActiveMLS ID #10520253, Jennifer Hodges, 1st Class Real Estate Lanier Group. GAMLS
- $435,0003 bd3 ba1.6k sqft6230 Dana Way, Cumming, GA 30040ActiveMLS ID #10765442, Shawn Buchan, Keller Williams Realty Atl. Partners. GAMLS
- $505,0004 bd4 ba3.6k sqft9055 Montclair Hills Dr, Cumming, GA 30028ActiveMLS ID #10782558, Jonesy Realty Group, HomeSmart. GAMLS
- $429,0004 bd3 ba2.3k sqft310 Woodson Way, Woodstock, GA 30189ActiveMLS ID #10779370, Christopher Bartelski, Atlanta Communities. GAMLS
- $443,0004 bd3 ba1.9k sqft502 Huntgate Rd, Woodstock, GA 30189ActiveMLS ID #10766681, Carla Smith, Atlanta Communities. GAMLS
- $485,0004 bd3 ba2.6k sqft1046 Washington Ave, Woodstock, GA 30188ActiveMLS ID #10807168, Lisa Bobo, Atlanta Communities. GAMLS
- $430,0003 bd2 ba1.7k sqft930 Dry Pond Ln, Canton, GA 30114ActiveMLS ID #10774604, Zack Bobo, ERA Sunrise Realty. GAMLS
- $575,0004 bd4 ba2.6k sqft7805 Heardsville Cir, Cumming, GA 30028ActiveMLS ID #10821572, Beatriz Barbosa, Fathom Realty GA, LLC. GAMLS
- $399,0004 bd3 ba1.9k sqft308 Westminster Dr, Canton, GA 30114Active Under ContractMLS ID #10785928, Laura Holbert, Atlanta Communities. GAMLS
- $450,0003 bd2 ba2.2k sqft4037 Crossfield Pl, Marietta, GA 30062ActiveMLS ID #10803667, Valerie S Parham, Atlanta Communities. GAMLS
