Stunning new construction by THR Design Build on .47 acre lot in Lansdowne. One of a kind custom built two story ENERGY STAR home includes 5,273 sf, 5 BR, 5 full BA, 1 powder room, a lg bonus room, office, 2 fireplaces, a 2 car garage with custom cedar door, and prewired for electric car. Enter the formal foyer through the arched double entry doors and a grand custom staircase with great room, dining room with vaulted ceilings, and kitchen that expands through the slider backdoors, and screened in back porch. A thoughtfully designed kitchen includes 48" Thermador Dual Fuel range below hand crafted hood, 48" Thermador refrigerator, (2) 24" built-in wine & bev refrigerators in dining, and Bosch dishwasher. The Scullery includes sink, built-in microwave, and dishwasher. Other features include oversize Pella windows and doors, dual Carrier high effic heat pumps, and 2 Rinnai tankless WH. Professionally designed landscaping by Paragon and fully sodded front and back.
Closed
Street View
$2,800,000
410 Wingrave Dr, Charlotte, NC 28270
5beds
5,273sqft
Single Family Residence
Built in 2025
0.47 Acres Lot
$2,805,100 Zestimate®
$531/sqft
$5,356 Estimated rent
Home value
$2,805,100
$2.58M - $3.06M
$5,356/mo
Zestimate® history
Owner options
List your home for rent
$5,356/mo
Rent Zestimate®
Find your next renter with Zillow Rental Manager. Plus, with online applications, you can quickly screen prospective tenants – for free.
$5,356/mo
Rent Zestimate®
Refinance and save
$16,827/mo
Est. payment
Refinancing to a lower rate could help reduce your monthly payments and save thousands over the life of the loan.
$16,827/mo
Est. payment
Explore your selling options
Work with a Zillow partner agent
Leverage their expertise and Zillow's premium Showcase listings to get your home seen by more buyers.
Get startedList with your own agent
Get your home in front of millions of buyers by listing it on Zillow.
Learn how to do itSell it yourself
Take full control of how buyers see your home on Zillow by listing For Sale by Owner (FSBO).
List your homeWhat's special
Zillow last checked:
Listing updated:
Listed by:
Anne Monsted anne.monsted@compass.com,
COMPASS
Bought with:
Caten Murphy
EXP Realty LLC Mooresville
Source: Canopy MLS as distributed by MLS GRID,MLS#: 4231031
Facts & features
Interior
Bedrooms & bathrooms
- Bedrooms: 5
- Bathrooms: 5
- Full bathrooms: 4
- 1/2 bathrooms: 1
- Main level bedrooms: 1
Primary bedroom
- Features: Vaulted Ceiling(s)
- Level: Main
Heating
- Central, Forced Air
Cooling
- Central Air
Appliances
- Included: Bar Fridge, Dishwasher, Disposal, ENERGY STAR Qualified Dishwasher, ENERGY STAR Qualified Refrigerator, Exhaust Hood, Freezer, Gas Range, Gas Water Heater, Ice Maker, Microwave, Refrigerator, Refrigerator with Ice Maker, Tankless Water Heater, Wine Refrigerator
- Laundry: Inside, Laundry Room, Multiple Locations, Upper Level
Features
- Drop Zone, Kitchen Island, Open Floorplan, Pantry, Walk-In Closet(s), Walk-In Pantry
- Flooring: Tile, Wood
- Doors: Pocket Doors, Sliding Doors
- Has basement: No
- Attic: Pull Down Stairs
- Fireplace features: Gas, Gas Vented, Great Room, Outside, Porch
Interior area
- Total structure area: 5,273
- Total interior livable area: 5,273 sqft
- Finished area above ground: 5,273
- Finished area below ground: 0
Property
Parking
- Total spaces: 2
- Parking features: Driveway, Attached Garage, Garage Door Opener, Garage Faces Side, Keypad Entry, Garage on Main Level
- Attached garage spaces: 2
- Has uncovered spaces: Yes
Features
- Levels: Two
- Stories: 2
- Patio & porch: Covered, Porch, Rear Porch, Screened
- Fencing: Back Yard,Fenced,Wood
Lot
- Size: 0.47 Acres
- Dimensions: 100 x 200
Details
- Parcel number: 18710306
- Zoning: N1-A
- Special conditions: Standard
Construction
Type & style
- Home type: SingleFamily
- Property subtype: Single Family Residence
Materials
- Brick Partial, Fiber Cement
- Foundation: Crawl Space
- Roof: Shingle
Condition
- New construction: Yes
- Year built: 2025
Details
- Builder name: THR Design Build
Utilities & green energy
- Sewer: Public Sewer
- Water: City
Community & HOA
Community
- Security: Carbon Monoxide Detector(s)
- Subdivision: Lansdowne
HOA
- Has HOA: Yes
- HOA fee: $75 annually
Location
- Region: Charlotte
Financial & listing details
- Price per square foot: $531/sqft
- Tax assessed value: $601,200
- Annual tax amount: $6,991
- Date on market: 3/7/2025
- Listing terms: Cash,Conventional
- Road surface type: Concrete
Price history
| Date | Event | Price |
|---|---|---|
| 5/16/2025 | Sold | $2,800,000+321.1%$531/sqft |
Source:  Canopy MLS as distributed by MLS GRID #4231031 Report a problem Canopy MLS as distributed by MLS GRID #4231031 Report a problem | ||
| 7/31/2024 | Sold | $665,000$126/sqft |
Source: Canopy MLS as distributed by MLS GRID #4146789 Report a problem | ||
| 6/3/2024 | Pending sale | $665,000$126/sqft |
Source: Canopy MLS as distributed by MLS GRID #4146789 Report a problem | ||
| 6/3/2024 | Listed for sale | $665,000$126/sqft |
Source: Canopy MLS as distributed by MLS GRID #4146789 Report a problem | ||
Public tax history
| Year | Property taxes | Tax assessment |
|---|---|---|
| 2025 | $6,991 | $888,900 +47.9% |
| 2024 | -- | $601,200 |
| 2023 | -- | $601,200 +34.7% |
| 2022 | -- | $446,400 |
| 2021 | -- | $446,400 |
| 2020 | -- | $446,400 |
| 2019 | $4,399 +19.2% | $446,400 +61.9% |
| 2018 | $3,692 +1.9% | $275,800 |
| 2017 | $3,623 | $275,800 |
| 2016 | $3,623 | $275,800 |
| 2015 | $3,623 +0.5% | $275,800 |
| 2014 | $3,604 | -- |
| 2013 | -- | $301,500 |
| 2012 | -- | $301,500 |
| 2011 | -- | $301,500 +25.2% |
| 2010 | -- | $240,900 |
| 2009 | -- | $240,900 |
| 2008 | -- | $240,900 |
| 2007 | -- | $240,900 |
| 2006 | -- | $240,900 |
| 2005 | -- | $240,900 |
| 2004 | -- | $240,900 |
| 2003 | -- | $240,900 +18% |
| 2002 | -- | $204,160 |
| 2001 | -- | $204,160 |
| 2000 | -- | $204,160 |
Find assessor info on the county website
Neighborhood: Lansdowne
Nearby homes
- $991,8004 bd3 ba2.8k sqft400 Wingrave Dr, Charlotte, NC 28270Off Market
- $1,140,9003 bd2 ba2.4k sqft418 Wingrave Dr, Charlotte, NC 28270Off Market

- $821,0004 bd2 ba2.1k sqft426 Wingrave Dr, Charlotte, NC 28270Off Market
- $1,292,2004 bd3 ba3.5k sqft401 Lansdowne Rd, Charlotte, NC 28270Off Market
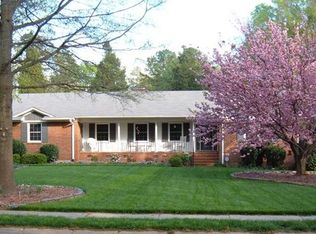
- $847,2004 bd2 ba2k sqft336 Wingrave Dr, Charlotte, NC 28270Off Market
- $1,216,1004 bd5 ba2.5k sqft411 Lansdowne Rd, Charlotte, NC 28270Off Market
- $930,2004 bd2 ba2.2k sqft335 Lansdowne Rd, Charlotte, NC 28270Off Market
- $1,012,9003 bd2 ba2.9k sqft419 Lansdowne Rd, Charlotte, NC 28270Off Market
Nearby schools
GreatSchools rating
- 9/10Lansdowne ElementaryGrades: K-5Distance: 0.6 mi
- 8/10McClintock Middle SchoolGrades: 6-8Distance: 2.1 mi
- 5/10East Mecklenburg HighGrades: 9-12Distance: 2.2 mi
Schools provided by the listing agent
- Elementary: Lansdowne
- Middle: McClintock
Source: Canopy MLS as distributed by MLS GRID. This data may not be complete. We recommend contacting the local school district to confirm school assignments for this home.
Get a cash offer in 3 minutes
Find out how much your home could sell for in as little as 3 minutes with a no-obligation cash offer.
Estimated market value
$2,805,100
Get a cash offer in 3 minutes
Find out how much your home could sell for in as little as 3 minutes with a no-obligation cash offer.
Estimated market value
$2,805,100
- North Carolina
- Mecklenburg County
- Charlotte
- 28270
- Lansdowne
- 410 Wingrave Dr
Nearby cities
Nearby neighborhoods
Nearby zip codes
Other Charlotte Topics
