Tucked into historic Mount Dora, you'll find this amazing nearly new home with many UPGRADES, BUILT 2021 offering a unique opportunity to experience a perfect blend of tranquility and accessibility. Ideally located in a community that places you within walking or biking distance of Mount Dora's CHARMING DOWNTOWN and surrounded by great FAMILY PARKS with TENNIS courts, SOCCER, POOL, playgrounds and more. A few blocks away you'll find an array of ART GALLERIES, WINERIES, BOUTIQUES, acclaimed RESTAURANTS, and picturesque PARKS offering a truly convenient and social lifestyle. Imagine the ease of stepping out your front door and effortlessly walking or biking to your favorite dining spot, shop, or green space without the need to drive!! 3 BEDROOMS PLUS OFFICE/4TH BEDROOM! The Panama model, ENERGY EFFICIENT HOME, featuring a spacious and open floor plan spanning over 2,000 SQUARE FEET. It includes THREE bedrooms plus a FLEXIBLE STUDY that could easily serve as a fourth bedroom, along with two full bathrooms arranged in a master SPLIT FLOOR PLAN. Upon entering, you'll find a bedroom and a full bath to your left with the shower upgraded to tile, a versatile flexible room just beyond, and convenient access to the two-car garage, laundry room, and the third bedroom to your right. Continuing into the heart of the home, you'll discover a generously sized GREAT ROOM that spans the entire back of the house, seamlessly integrating with the kitchen and dinette area. The kitchen is well-appointed with 42-inch wood cabinetry in crisp white linen, elegant GRANITE countertops, a substantial ISLAND perfect for entertaining, STAINLESS steel appliances, and an upgraded DOUBLE CONVECTION OVEN. To the right, you'll find the private Owner's Suite, an open bath with dual sinks and a spacious shower, as well as a more than generously sized WALK-IN CLOSET that any FASHIONISTA would be EXCITED to have!! The owner's spoiled this home with several significant STRUCTURAL UPGRADES, including a welcoming COVERED FRONT PORCH , an ENCLOSED study for added privacy and functionality, substantial ELECTRICAL RECESSED LIGHTING UPGRADES throughout, an ADDITIONAL WINDOW ADDITION IN DINING ROOM that enhances natural light, and durable ceramic tile flooring extending throughout all common areas. Mount Dora, a charming historic village over a century old, is beautifully situated in the heart of Central Florida, right on the shores of picturesque Lake Dora. Living in Dora Landings means you are within easy walking distance of eclectic shops, unique antique stores, some of Central Florida's FINEST RESTAURANTS, and historic bed and breakfasts. The city is celebrated for its vibrant calendar of FESTIVALS, CRAFT shows, and various EVENTS, ensuring there's always something enjoyable to participate in. For those interested in major attractions, DISNEY WORLD and the broader ORLANDO area are only about 30 minutes away. Commuting is made easy with convenient access to major roadways such as US 441, US 27, and Florida's Turnpike. It truly is remarkable to find a place that offers such natural beauty and tranquility while also being incredibly convenient for daily living and access to amenities. Welcome to 410 Winter bliss Lane! 3d tour https://www.homes.com/property/410-winter-bliss-ln-mount-dora-fl/e0732e2x14ezv/?tab=1&dk=cbjykd26lv95y
Sold for $400,000
$400,000
410 WINTER BLISS LN, MOUNT DORA, FL 32757
4beds
2,021sqft
Single Family Residence
Built in 2021
5,499 Square Feet Lot
$402,200 Zestimate®
$198/sqft
$2,565 Estimated rent
Home value
$402,200
$370,000 - $434,000
$2,565/mo
Zestimate® history
Owner options
List your home for rent
$2,565/mo
Rent Zestimate®
Find your next renter with Zillow Rental Manager. Plus, with online applications, you can quickly screen prospective tenants – for free.
$2,565/mo
Rent Zestimate®
Refinance and save
$2,768/mo
Est. payment
Refinancing to a lower rate could help reduce your monthly payments and save thousands over the life of the loan.
$2,768/mo
Est. payment
Explore your selling options
Work with a Zillow partner agent
Leverage their expertise and Zillow's premium Showcase listings to get your home seen by more buyers.
Get startedList with your own agent
Get your home in front of millions of buyers by listing it on Zillow.
Learn how to do itSell it yourself
Take full control of how buyers see your home on Zillow by listing For Sale by Owner (FSBO).
List your homeWhat's special
Granite countertopsSubstantial islandFlexible studyEnclosed studyCovered front porchCeramic tile flooringElectrical recessed lighting upgrades
Zillow last checked:
Listing updated:
Listed by:
Michelle Chase 407-595-7685,
HOME WISE REALTY GROUP, INC. 407-712-2000
Bought with:
Daniel Dietz, 3628123
RE/MAX ADVANTAGE
Source: Stellar MLS,MLS#: O6320826 Originating MLS: West Volusia
Originating MLS: West Volusia
Facts & features
Interior
Bedrooms & bathrooms
- Bedrooms: 4
- Bathrooms: 2
- Full bathrooms: 2
Rooms
- Room types: Attic, Breakfast Room Separate, Den/Library/Office, Family Room, Dining Room, Utility Room
Primary bedroom
- Description: Room5
- Features: Walk-In Closet(s)
- Level: First
- Area: 224 Square Feet
- Dimensions: 16x14
Bedroom 2
- Description: Room6
- Features: Built-in Closet
- Level: First
- Area: 182 Square Feet
- Dimensions: 13x14
Bedroom 3
- Description: Room7
- Features: Built-in Closet
- Level: First
- Area: 120 Square Feet
- Dimensions: 12x10
Den
- Description: Room8
- Level: First
- Area: 120 Square Feet
- Dimensions: 12x10
Dinette
- Description: Room2
- Level: First
- Area: 81 Square Feet
- Dimensions: 9x9
Dining room
- Description: Room4
- Level: First
- Area: 100 Square Feet
- Dimensions: 10x10
Great room
- Description: Room3
- Level: First
- Area: 224 Square Feet
- Dimensions: 16x14
Kitchen
- Description: Room1
- Features: Walk-In Closet(s)
- Level: First
- Area: 144 Square Feet
- Dimensions: 12x12
Heating
- Central, Electric, Heat Pump
Cooling
- Central Air
Appliances
- Included: Dishwasher, Disposal, Electric Water Heater, Microwave, Refrigerator
- Laundry: Inside, Laundry Room
Features
- Built-in Features, Eating Space In Kitchen, Kitchen/Family Room Combo, Living Room/Dining Room Combo, Open Floorplan, Primary Bedroom Main Floor, Solid Wood Cabinets, Split Bedroom, Stone Counters, Thermostat, Walk-In Closet(s)
- Flooring: Carpet, Ceramic Tile
- Doors: Sliding Doors
- Windows: Blinds, Double Pane Windows, ENERGY STAR Qualified Windows, Low Emissivity Windows
- Has fireplace: No
Interior area
- Total structure area: 2,436
- Total interior livable area: 2,021 sqft
Property
Parking
- Total spaces: 2
- Parking features: Driveway, Garage Door Opener, Ground Level, Oversized
- Attached garage spaces: 2
- Has uncovered spaces: Yes
Accessibility
- Accessibility features: Accessible Approach with Ramp, Accessible Bedroom, Accessible Closets, Accessible Common Area, Accessible Doors, Accessible Electrical and Environmental Controls, Accessible Entrance, Accessible Full Bath, Visitor Bathroom, Accessible Hallway(s), Accessible Kitchen, Accessible Kitchen Appliances, Accessible Central Living Area, Accessible Washer/Dryer, Central Living Area
Features
- Levels: One
- Stories: 1
- Patio & porch: Covered, Enclosed, Front Porch, Patio, Porch, Rear Porch, Screened
- Exterior features: Irrigation System, Lighting, Sidewalk, Sprinkler Metered
- Fencing: Vinyl
Lot
- Size: 5,499 Square Feet
- Features: Cleared, City Lot, In County, Landscaped, Level, Sidewalk, Above Flood Plain, Non Toxic Fertilizer/Pesticides
Details
- Additional parcels included: 3920474
- Parcel number: 291927290000006400
- Zoning: RES
- Special conditions: None
Construction
Type & style
- Home type: SingleFamily
- Architectural style: Craftsman,Florida,Patio,Ranch
- Property subtype: Single Family Residence
Materials
- Block, Concrete, Stucco
- Foundation: Slab, Stem Wall
- Roof: Shingle
Condition
- Completed
- New construction: No
- Year built: 2021
Details
- Builder model: Panama
- Builder name: Ryan Homes
Utilities & green energy
- Sewer: Public Sewer
- Water: Public
- Utilities for property: Cable Connected, Electricity Connected, Public, Sewer Connected, Sprinkler Recycled, Street Lights, Underground Utilities
Green energy
- Energy efficient items: Appliances, Construction, HVAC, Insulation, Lighting, Roof, Thermostat, Water Heater, Windows
- Indoor air quality: HVAC Filter MERV 8+, No/Low VOC Cabinets/Counters, No/Low VOC Flooring, No/Low VOC Paint/Finish, Non Toxic Pest Control
- Construction elements: Conserving Methods
- Water conservation: Irrigation-Reclaimed Water, Low-Flow Fixtures, Fl. Friendly/Native Landscape
Community & HOA
Community
- Features: Dog Park, Irrigation-Reclaimed Water, Park, Playground, Sidewalks, Tennis Court(s)
- Security: Security Fencing/Lighting/Alarms, Security Lights, Smoke Detector(s), Fire Resistant Exterior, Fire/Smoke Detection Integration
- Pet fee: $0 monthly
- Subdivision: DORA LANDINGS
HOA
- Has HOA: Yes
- Amenities included: Playground
- HOA fee: $71 monthly
- HOA name: Everett Mitchell
- HOA phone: 407-705-2190
Location
- Region: Mount Dora
Financial & listing details
- Price per square foot: $198/sqft
- Tax assessed value: $340,459
- Annual tax amount: $5,369
- Date on market: 6/25/2025
- Cumulative days on market: 85 days
- Listing terms: Cash,Conventional,FHA,VA Loan
- Ownership: Fee Simple
- Total actual rent: 0
- Electric utility on property: Yes
- Road surface type: Paved, Asphalt
Price history
| Date | Event | Price |
|---|---|---|
| 11/3/2025 | Sold | $400,000$198/sqft |
Source:  Stellar MLS #O6320826 Report a problem Stellar MLS #O6320826 Report a problem | ||
| 9/23/2025 | Pending sale | $400,000$198/sqft |
Source: Stellar MLS #O6320826 Report a problem | ||
| 8/29/2025 | Price change | $400,000-2.2%$198/sqft |
Source: Stellar MLS #O6320826 Report a problem | ||
| 6/25/2025 | Listed for sale | $409,000-2.6%$202/sqft |
Source: Stellar MLS #O6320826 Report a problem | ||
| 11/16/2024 | Listing removed | $420,000-2.3%$208/sqft |
Source: Stellar MLS #O6243525 Report a problem | ||
| 10/2/2024 | Price change | $429,900-4.4%$213/sqft |
Source: Stellar MLS #O6243525 Report a problem | ||
| 9/20/2024 | Listed for sale | $449,900+35%$223/sqft |
Source: Stellar MLS #O6243525 Report a problem | ||
| 9/23/2021 | Sold | $333,200$165/sqft |
Source: Public Record Report a problem | ||
Public tax history
| Year | Property taxes | Tax assessment |
|---|---|---|
| 2025 | $5,528 +3% | $324,120 +2.9% |
| 2024 | $5,369 +6% | $314,990 +3% |
| 2023 | $5,066 +1.2% | $305,820 +3% |
| 2022 | $5,009 +510% | $296,918 +576.4% |
| 2021 | $821 | $43,900 |
Find assessor info on the county website
Neighborhood: 32757
Nearby homes
- $425,8004 bd3 ba2.7k sqft418 Winter Bliss Ln, Mount Dora, FL 32757Off Market
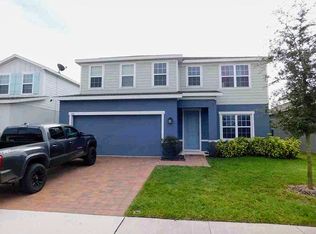
- $379,9004 bd2 ba1.9k sqft402 Winter Bliss Ln, Mount Dora, FL 32757Off Market
- $506,6003 bd3 ba2.4k sqft426 Winter Bliss Ln, Mount Dora, FL 32757Off Market
- $399,7004 bd2 ba2.3k sqft411 Spring Pond Ln, Mount Dora, FL 32757Off Market
- $364,7003 bd2 ba1.8k sqft419 Spring Pond Ln, Mount Dora, FL 32757Off Market
- $425,4004 bd2 ba2.7k sqft403 Spring Pond Ln, Mount Dora, FL 32757Off Market
- $397,6003 bd2 ba2.3k sqft427 Spring Pond Ln, Mount Dora, FL 32757Off Market
- $408,3003 bd3 ba2.7k sqft434 Winter Bliss Ln, Mount Dora, FL 32757Off Market
Nearby schools
GreatSchools rating
- 2/10Triangle Elementary SchoolGrades: PK-5Distance: 2.2 mi
- 4/10Mt. Dora Middle SchoolGrades: 6-8Distance: 0.6 mi
- 5/10Mt. Dora High SchoolGrades: 9-12Distance: 0.7 mi
Schools provided by the listing agent
- Elementary: Triangle Elem
- Middle: Mount Dora Middle
- High: Mount Dora High
Source: Stellar MLS. This data may not be complete. We recommend contacting the local school district to confirm school assignments for this home.
Get a cash offer in 3 minutes
Find out how much your home could sell for in as little as 3 minutes with a no-obligation cash offer.
Estimated market value
$402,200
Get a cash offer in 3 minutes
Find out how much your home could sell for in as little as 3 minutes with a no-obligation cash offer.
Estimated market value
$402,200
- Florida
- Lake County
- Mount Dora
- 32757
- 410 WINTER BLISS LN
Nearby cities
Nearby zip codes
Other Mount Dora Topics
