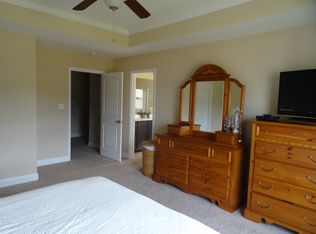
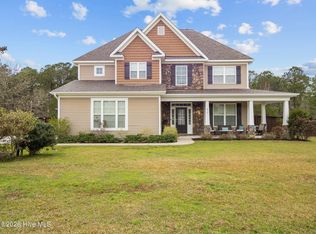
The house that has it all!! That's the best description for this stunner in the highly sought after neighborhood of Peytons Ride. Drive up, open the door and relax! This immaculately kept home has everything you've been searching for. 4 Bedrooms, which includes an In-law suite on the first floor PLUS a huge bonus room with closet on the second floor! Lets start at the front door. Walk right in to the 2 story foyer and take it all in. On the left of the entryway is the mudroom that leads to the garage, complete with built in bench with cubbies and hooks. On the right is the formal dining room with coffered ceiling, modern lighting and tasteful trimwork. The dining room leads to the kitchen through the butlers pantry perfect for a coffee bar, and large pantry for extra storage. The gorgeous kitchen has recently been updated with white quarts countertops. The stylish backsplach is the perfect compliment to the stainless steel applianaces to include the KitchenAid double oven and cooktop which were all replaced in 2021. The island features a bar height counter for your guests to pull up a stool while you cook up something tasty while entertaining guests in the wide open great room. This space is complete with built in shelving and cabinetry surrounding the gas fireplace. Enjoy breakfast in the breakfast nook while looking out onto the fully fenced backyard that backs up the the trees for some serenity and privacy. Down the hall you'll find the in-law suite (currently used as an office) and it's own private full bathroom. Head upstairs to the second floor with all brand new carpet. The first room you'll see is the master suite featuring a tray ceiling, lots of natural light and a great view of the backyard. The master bathroom has plenty of space with dual sinks, soaker tub, separate shower and a closet that will leave you speechless. Down the hall and past the laundry room, you'll find the third bedroom with it's own access to the hall bathroom featuring 2 vanities
Sold for $499,900
Zillow last checked:
Listing updated:
Bought with:
Kristen Shank, 327495
LPT Realty, LLC
Source: Hive MLS,MLS#: 100440703 Originating MLS: Jacksonville Board of Realtors
Originating MLS: Jacksonville Board of RealtorsPrice history
| Date | Event | Price |
|---|---|---|
| 6/28/2024 | Sold | $499,900+1%$148/sqft |
Source:  Hive MLS #100440703 Report a problem Hive MLS #100440703 Report a problem | ||
| 5/31/2024 | Pending sale | $494,900$147/sqft |
Source: Hive MLS #100440703 Report a problem | ||
| 5/13/2024 | Price change | $494,900-2%$147/sqft |
Source: Hive MLS #100440703 Report a problem | ||
| 5/10/2024 | Price change | $504,900-1%$150/sqft |
Source: Hive MLS #100440703 Report a problem | ||
| 4/26/2024 | Listed for sale | $509,900+64.5%$151/sqft |
Source: Hive MLS #100440703 Report a problem | ||
| 9/10/2020 | Sold | $309,900$92/sqft |
Source: Hive MLS #100230099 Report a problem | ||
| 8/12/2020 | Pending sale | $309,900$92/sqft |
Source: Keller Williams Transition #100230099 Report a problem | ||
| 8/5/2020 | Listed for sale | $309,900$92/sqft |
Source: Keller Williams Camp Lejeune #100230099 Report a problem | ||
| 11/4/2019 | Listing removed | $309,900$92/sqft |
Source: Keller Williams #100178836 Report a problem | ||
| 9/23/2019 | Price change | $309,900-1.6%$92/sqft |
Source: Keller Williams #100178836 Report a problem | ||
| 8/26/2019 | Price change | $315,000-1.5%$93/sqft |
Source: Keller Williams #100178836 Report a problem | ||
| 8/5/2019 | Listed for sale | $319,900+12.2%$95/sqft |
Source: Keller Williams #100178836 Report a problem | ||
| 8/25/2016 | Listing removed | $285,000$85/sqft |
Source: Coldwell Banker Fountain Realty #100012832 Report a problem | ||
| 1/21/2016 | Listed for sale | $285,000-3.4%$85/sqft |
Source: Coldwell Banker Fountain Realty #165710 Report a problem | ||
| 5/4/2015 | Listed for sale | $295,000+3.9%$88/sqft |
Source: Coldwell Banker Fountain Realty #165710 Report a problem | ||
| 8/31/2012 | Sold | $284,000+576.2%$84/sqft |
Source: Public Record Report a problem | ||
| 1/25/2012 | Sold | $42,000$12/sqft |
Source: Public Record Report a problem | ||
Get a cash offer in 3 minutes
Find out how much your home could sell for in as little as 3 minutes with a no-obligation cash offer.
Estimated market value
$528,200
