Welcome to this immaculate and extremely well-maintained colonial in the prestigious Plumwood Estates of Schaumburg! From the moment you arrive, you'll notice the exceptional care and attention to detail that make this home truly stand out. Located in one of Schaumburg's most desirable and private enclaves, Plumwood Estates is known for its peaceful tree-lined streets, custom homes on spacious lots, and a strong sense of community - all just minutes from the conveniences of shopping, dining, and commuter access. Inside, this beautifully cared-for home features a bright and flowing floor plan with generously sized living and entertaining spaces. The updated kitchen opens to a cozy family room, perfect for everyday life and gatherings. Upstairs, the luxurious primary suite includes a fabulous en suite bathroom, offering the perfect retreat at the end of the day. The full basement is partially finished with a full bathroom, large recreation area ideal for entertaining or play, and an expansive storage/workshop space for added functionality. Step outside to your private backyard oasis featuring a gorgeous, oversized deck and a covered gazebo - perfect for outdoor dinners, relaxing in the shade, or adding a hot tub for year-round enjoyment. Even the garage has been thoughtfully finished and upgraded, providing excellent space for cars, storage, or hobbies. Situated in the exclusive Plumwood Estates and feeding into top-rated Schaumburg schools, this home combines location, luxury, and lifestyle - all with nothing to do but move in and enjoy. Homes in Plumwood Estates rarely hit the market - don't miss your chance to own this dream home. Schedule your private showing today before it's gone!
Closed
Street View
$880,800
410 Woodcroft Ln, Schaumburg, IL 60173
4beds
2,880sqft
Single Family Residence
Built in 1990
0.25 Acres Lot
$927,100 Zestimate®
$306/sqft
$3,978 Estimated rent
Home value
$927,100
$834,000 - $1.03M
$3,978/mo
Zestimate® history
Owner options
List your home for rent
$3,978/mo
Rent Zestimate®
Find your next renter with Zillow Rental Manager. Plus, with online applications, you can quickly screen prospective tenants – for free.
$3,978/mo
Rent Zestimate®
Refinance and save
$6,679/mo
Est. payment
Refinancing to a lower rate could help reduce your monthly payments and save thousands over the life of the loan.
$6,679/mo
Est. payment
Explore your selling options
Work with a Zillow partner agent
Leverage their expertise and Zillow's premium Showcase listings to get your home seen by more buyers.
Get startedList with your own agent
Get your home in front of millions of buyers by listing it on Zillow.
Learn how to do itSell it yourself
Take full control of how buyers see your home on Zillow by listing For Sale by Owner (FSBO).
List your homeWhat's special
Luxurious primary suiteCozy family roomPrivate backyard oasisGorgeous oversized deckUpdated kitchenPeaceful tree-lined streetsCovered gazebo
Zillow last checked:
Listing updated:
Listed by:
Bryan Nelson 847-204-3353,
Baird & Warner,
Nuria De Torres 847-400-7999,
Baird & Warner
Bought with:
Rusen Rusev
Runway Realty Inc
Source: MRED as distributed by MLS GRID,MLS#: 12404746
Facts & features
Interior
Bedrooms & bathrooms
- Bedrooms: 4
- Bathrooms: 4
- Full bathrooms: 3
- 1/2 bathrooms: 1
Rooms
- Room types: Eating Area, Office, Recreation Room, Foyer, Mud Room, Utility Room-Lower Level, Enclosed Balcony
Primary bedroom
- Features: Flooring (Carpet), Bathroom (Full)
- Level: Second
- Area: 280 Square Feet
- Dimensions: 20X14
Bedroom 2
- Features: Flooring (Vinyl)
- Level: Second
- Area: 156 Square Feet
- Dimensions: 13X12
Bedroom 3
- Features: Flooring (Vinyl)
- Level: Second
- Area: 144 Square Feet
- Dimensions: 12X12
Bedroom 4
- Features: Flooring (Vinyl)
- Level: Second
- Area: 110 Square Feet
- Dimensions: 11X10
Dining room
- Features: Flooring (Hardwood)
- Level: Main
- Area: 169 Square Feet
- Dimensions: 13X13
Eating area
- Features: Flooring (Ceramic Tile)
- Level: Main
- Area: 187 Square Feet
- Dimensions: 17X11
Other
- Level: Main
- Area: 180 Square Feet
- Dimensions: 15X12
Family room
- Features: Flooring (Hardwood)
- Level: Main
- Area: 360 Square Feet
- Dimensions: 20X18
Foyer
- Features: Flooring (Ceramic Tile)
- Level: Main
- Area: 272 Square Feet
- Dimensions: 17X16
Kitchen
- Features: Kitchen (Eating Area-Table Space), Flooring (Ceramic Tile)
- Level: Main
- Area: 120 Square Feet
- Dimensions: 12X10
Laundry
- Level: Basement
- Area: 30 Square Feet
- Dimensions: 6X5
Living room
- Features: Flooring (Hardwood)
- Level: Main
- Area: 315 Square Feet
- Dimensions: 21X15
Mud room
- Features: Flooring (Ceramic Tile)
- Level: Main
- Area: 48 Square Feet
- Dimensions: 8X6
Office
- Features: Flooring (Hardwood)
- Level: Main
- Area: 130 Square Feet
- Dimensions: 13X10
Recreation room
- Features: Flooring (Carpet)
- Level: Basement
- Area: 680 Square Feet
- Dimensions: 40X17
Other
- Level: Basement
- Area: 840 Square Feet
- Dimensions: 42X20
Heating
- Natural Gas, Forced Air
Cooling
- Central Air
Features
- Basement: Partially Finished,Full
- Number of fireplaces: 1
- Fireplace features: Family Room
Interior area
- Total structure area: 0
- Total interior livable area: 2,880 sqft
Property
Parking
- Total spaces: 3
- Parking features: On Site, Garage Owned, Attached, Garage
- Attached garage spaces: 3
Accessibility
- Accessibility features: No Disability Access
Features
- Stories: 2
Lot
- Size: 0.25 Acres
- Dimensions: 86X129X85X128
Details
- Parcel number: 07144080170000
- Special conditions: None
Construction
Type & style
- Home type: SingleFamily
- Property subtype: Single Family Residence
Materials
- Brick
Condition
- New construction: No
- Year built: 1990
Utilities & green energy
- Sewer: Public Sewer
- Water: Lake Michigan
Community & HOA
HOA
- Has HOA: Yes
- Services included: Other
- HOA fee: $410 annually
Location
- Region: Schaumburg
Financial & listing details
- Price per square foot: $306/sqft
- Tax assessed value: $558,340
- Annual tax amount: $13,968
- Date on market: 7/25/2025
- Listing terms: Cash
- Ownership: Fee Simple
Price history
| Date | Event | Price |
|---|---|---|
| 9/4/2025 | Sold | $880,800+0.7%$306/sqft |
Source:  MRED as distributed by MLS GRID #12404746 Report a problem MRED as distributed by MLS GRID #12404746 Report a problem | ||
| 8/21/2025 | Contingent | $875,000$304/sqft |
Source: MRED as distributed by MLS GRID #12404746 Report a problem | ||
| 8/13/2025 | Listed for sale | $875,000$304/sqft |
Source: MRED as distributed by MLS GRID #12404746 Report a problem | ||
| 7/30/2025 | Contingent | $875,000$304/sqft |
Source: MRED as distributed by MLS GRID #12404746 Report a problem | ||
| 7/25/2025 | Listed for sale | $875,000$304/sqft |
Source: MRED as distributed by MLS GRID #12404746 Report a problem | ||
Public tax history
| Year | Property taxes | Tax assessment |
|---|---|---|
| 2024 | -- | $55,834 +0% |
| 2023 | $13,968 -4.5% | $55,833 -6.9% |
| 2022 | $14,626 +29.1% | $59,999 +38.3% |
| 2021 | $11,329 +0.6% | $43,371 |
| 2020 | $11,256 -0.1% | $43,371 -10% |
| 2019 | $11,263 -14.7% | $48,191 +1.6% |
| 2018 | $13,199 +1.5% | $47,414 |
| 2017 | $13,008 +4.8% | $47,414 |
| 2016 | $12,407 +9.8% | $47,414 +17.3% |
| 2015 | $11,304 +1% | $40,408 |
| 2014 | $11,196 +2.8% | $40,408 |
| 2013 | $10,892 -0.1% | $40,408 -7.7% |
| 2012 | $10,903 +3.6% | $43,777 |
| 2011 | $10,520 -0.1% | $43,777 |
| 2010 | $10,526 +0.8% | $43,777 -15% |
| 2009 | $10,446 +25.4% | $51,525 -4% |
| 2008 | $8,328 +9.6% | $53,671 |
| 2007 | $7,598 -1.1% | $53,671 +17.6% |
| 2006 | $7,681 +1.5% | $45,636 |
| 2005 | $7,570 +4.9% | $45,636 |
| 2004 | $7,216 +7.4% | $45,636 +25.4% |
| 2003 | $6,720 +4.9% | $36,385 |
| 2002 | $6,408 +10.9% | $36,385 |
| 2001 | $5,776 +2.4% | $36,385 +15.7% |
| 2000 | $5,643 -0.3% | $31,441 |
| 1999 | $5,660 | $31,441 |
Find assessor info on the county website
Neighborhood: 60173
Nearby homes
- $744,5004 bd2 ba2.7k sqft412 Woodcroft Ln, Schaumburg, IL 60173Off Market
- $810,1004 bd2 ba2.7k sqft408 Woodcroft Ln, Schaumburg, IL 60173Off Market
- $808,7004 bd2 ba2.8k sqft413 Oakmont Ln, Schaumburg, IL 60173Off Market
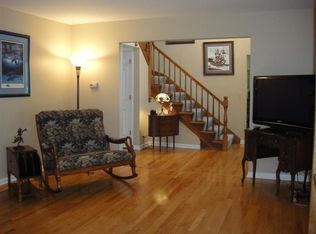
- $783,3005 bd2 ba3.3k sqft415 Oakmont Ln, Schaumburg, IL 60173Off Market
- $655,0004 bd4 ba2.8k sqft406 Woodcroft Ln, Schaumburg, IL 60173Sold
- $905,9005 bd3 ba3.6k sqft414 Woodcroft Ln, Schaumburg, IL 60173Off Market
- $772,6005 bd2 ba3.3k sqft411 Oakmont Ln, Schaumburg, IL 60173Off Market
- $772,9005 bd2 ba3.3k sqft409 Woodcroft Ln, Schaumburg, IL 60173Off Market
Nearby schools
GreatSchools rating
- 8/10Fairview Elementary SchoolGrades: K-6Distance: 0.8 mi
- 8/10Helen Keller Junior High SchoolGrades: 6-8Distance: 2.3 mi
- 10/10J B Conant High SchoolGrades: 9-12Distance: 0.3 mi
Schools provided by the listing agent
- Elementary: Fairview Elementary School
- Middle: Keller Junior High School
- High: J B Conant High School
- District: 54
Source: MRED as distributed by MLS GRID. This data may not be complete. We recommend contacting the local school district to confirm school assignments for this home.
Get a cash offer in 3 minutes
Find out how much your home could sell for in as little as 3 minutes with a no-obligation cash offer.
Estimated market value
$927,100
Get a cash offer in 3 minutes
Find out how much your home could sell for in as little as 3 minutes with a no-obligation cash offer.
Estimated market value
$927,100
- Illinois
- Cook County
- Schaumburg
- 60173
- 410 Woodcroft Ln
Nearby cities
Nearby neighborhoods
Nearby zip codes
Other Schaumburg Topics
