Skip main navigation
Sold for $1,550,000
  • $1,550,000

    410 Woodgate Dr, Chapel Hill, NC 27516

    4beds
    4,516sqft
    Single Family Residence, Residential
    Built in 2002
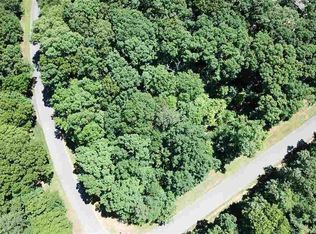
    2.85 Acres Lot
    $1,679,800 Zestimate®
    $343/sqft
    $4,765 Estimated rent

    Home value

    $1,679,800

    $1.56M - $1.81M

    $4,765/mo

    Zestimate® history
    Loading
    Loading...

    Owner options

    List your home for rent

    $4,765/mo

    Rent Zestimate®

    Find your next renter with Zillow Rental Manager. Plus, with online applications, you can quickly screen prospective tenants – for free.

    Learn more

    $4,765/mo

    Rent Zestimate®

    Refinance and save

    $9,777/mo

    Est. payment

    Refinancing to a lower rate could help reduce your monthly payments and save thousands over the life of the loan.

    See today's rates

    $9,777/mo

    Est. payment

    Explore your selling options

    Work with a Zillow partner agent

    Leverage their expertise and Zillow's premium Showcase listings to get your home seen by more buyers.

    Get started

    List with your own agent

    Get your home in front of millions of buyers by listing it on Zillow.

    Learn how to do it

    Sell it yourself

    Take full control of how buyers see your home on Zillow by listing For Sale by Owner (FSBO).

    List your home

    What's special

    Overbuilt foundationPrivate front entranceSolid oak floorsCustom cabinetrySpacious bedroomsDramatic entryProfessional exterior spaces
    410 Woodgate is builder Jim Henry’s personal masterpiece on 2.8 acres. It rests on an overbuilt foundation supporting tons of exterior and interior custom stone (not veneer). Solid oak floors, custom cabinetry, walls of 8’ casement windows protected by 4 ft overhangs, hand crafted douglas fir trim. Few new builds employ these construction techniques and finishes. The design features dramatic entry, halls, 12 ft main floor ceilings and 10 ft ceilings on the walkout lower level. A large office with private front entrance. The lower level features a light-filled family room, spacious bedrooms & an optional 2nd office, conditioned gym, & plenty of storage. Professional exterior spaces designed by award-winning landscape architect Peter Bochenek for a $200,000 all season low-maintenance stunning lighted and irrigated perennial garden featuring 30 tons of imported ornamental rock. The Woodlands is perfect for those seeking to combine 75 acres of private walkable wooded settings, a vibrant neighborhood of 28 compatible Pacific Northwest style custom homes all within a 10 minute commute to Carborro & Chapel Hill.

    Zillow last checked:

    Listing updated:

    Listed by:

    James Blackburn 919-260-9614,

    Dwell Real Estate

    Bought with:

    Mei Thai, 261671

    Phoenix Realty

    Source: Doorify MLS,MLS#: 2533323MLS Logo

    Facts & features

    Interior

    Bedrooms & bathrooms
    • Bedrooms: 4
    • Bathrooms: 4
    • Full bathrooms: 3
    • 1/2 bathrooms: 1
    Heating
    • Electric, Floor Furnace, Propane
    Cooling
    • Central Air, Electric
    Appliances
    • Included: Dishwasher, Dryer, Gas Range, Microwave, Water Heater, Range Hood, Refrigerator, Washer
    • Laundry: Main Level
    Features
    • Bookcases, Cathedral Ceiling(s), Ceiling Fan(s), Entrance Foyer, Granite Counters, High Ceilings, High Speed Internet, Master Downstairs, Separate Shower, Smooth Ceilings, Storage
    • Flooring: Carpet, Hardwood
    • Basement: Daylight, Exterior Entry, Finished
    • Number of fireplaces: 2
    • Fireplace features: Family Room, Gas Log, Living Room, Master Bedroom, Propane
    Interior area
    • Total structure area: 4,516
    • Total interior livable area: 4,516 sqft
    • Finished area above ground: 2,593
    • Finished area below ground: 1,923

    Property

    Parking
    • Total spaces: 3
    • Parking features: Asphalt, Driveway, Garage
    • Garage spaces: 3
    Accessibility
    • Accessibility features: Accessible Washer/Dryer
    Features
    • Levels: Two
    • Stories: 2
    • Patio & porch: Deck, Patio, Porch, Screened
    • Exterior features: Lighting
    • Has view: Yes
    Lot
    • Size: 2.85 Acres
    • Dimensions: 146 x 540 x 235 x 328 x 249
    • Features: Landscaped, Secluded
    Details
    • Parcel number: 9757828288

    Construction

    Type & style
    • Home type: SingleFamily
    • Architectural style: Craftsman
    • Property subtype: Single Family Residence, Residential
    Materials
    • Stone, Wood Siding
    Condition
    • New construction: No
    • Year built: 2002

    Utilities & green energy

    • Sewer: Septic Tank
    • Water: Well
    • Utilities for property: Cable Available

    Community & HOA

    Community
    • Subdivision: The Woodlands Of CH
    HOA
    • Has HOA: Yes
    • Amenities included: Trail(s)
    • HOA fee: $525 annually
    Location
    • Region: Chapel Hill

    Financial & listing details

    • Price per square foot: $343/sqft
    • Tax assessed value: $1,519,500
    • Annual tax amount: $10,949
    • Date on market: 9/21/2023

    Price history

    DateEventPrice
    12/11/2023Sold$1,550,000-1.6%$343/sqft
    Source: Doorify MLS #2533323 Report a problem
    12/1/2023Pending sale$1,575,000$349/sqft
    Source: Doorify MLS #2533323 Report a problem
    11/19/2023Contingent$1,575,000$349/sqft
    Source: Doorify MLS #2533323 Report a problem
    11/9/2023Price change$1,575,000-4.5%$349/sqft
    Source: Doorify MLS #2533323 Report a problem
    9/21/2023Listed for sale$1,650,000+86.4%$365/sqft
    Source: Doorify MLS #2533323 Report a problem
    5/19/2016Sold$885,000-1.6%$196/sqft
    Source: Doorify MLS #2043225 Report a problem
    4/30/2016Pending sale$899,000$199/sqft
    Source: Cooke Property, Inc. #2043225 Report a problem
    3/18/2016Price change$899,000-7.3%$199/sqft
    Source: Cooke Property, Inc. #2043225 Report a problem
    12/30/2015Listed for sale$970,000$215/sqft
    Source: Cooke Property, Inc. #2043225 Report a problem
    11/10/2015Listing removed$970,000$215/sqft
    Source: Cooke Property, Inc. #2025973 Report a problem
    10/26/2015Price change$970,000-3%$215/sqft
    Source: Postlets Report a problem
    8/22/2015Listed for sale$1,000,000+85.2%$221/sqft
    Source: Postlets Report a problem
    2/7/2003Sold$540,000$120/sqft
    Source: Public Record Report a problem

    Public tax history

    YearProperty taxesTax assessment
    2025$14,212 +15.1%$1,519,500 +49.3%
    2024$12,347 +8.1%$1,018,000 +5.8%
    2023$11,420 +3%$962,500
    2022$11,091 +1.1%$962,500
    2021$10,971 +2.1%$962,500 +8.3%
    2020$10,747 $888,600
    2018$10,747 +9096.9%$888,600
    2017$117 -98.8%$888,600 +12.6%
    2016$9,549 $789,200 +0.9%
    2015$9,549 +1.1%$782,334
    2014$9,447 $782,334
    2013-- $782,334
    2012-- $782,334
    2011-- $782,334
    2010-- $782,334
    2009-- $782,334 +27%
    2008$7,412 +6.2%$615,878
    2007$6,981 +6.1%$615,878
    2006$6,580 $615,878
    2005$6,580 +5.5%$615,878 +11.4%
    2004$6,235 $552,757
    2003-- $552,757
    Find assessor info on the county website

    Neighborhood: 27516

    Nearby schools

    GreatSchools rating
    Schools provided by the listing agent
    • Elementary: CH/Carrboro - McDougle
    • Middle: CH/Carrboro - McDougle
    • High: CH/Carrboro - Chapel Hill

    Source: Doorify MLS. This data may not be complete. We recommend contacting the local school district to confirm school assignments for this home.

    Get a cash offer in 3 minutes
    Find out how much your home could sell for in as little as 3 minutes with a no-obligation cash offer.
    Estimated market value
    $1,679,800
    Get a cash offer in 3 minutes
    Find out how much your home could sell for in as little as 3 minutes with a no-obligation cash offer.
    Estimated market value
    $1,679,800