Skip main navigation
Sold for $215,000
  • $215,000

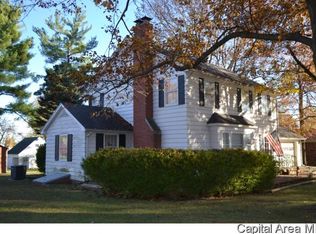
    410 Woodland Pl, Jacksonville, IL 62650

    3beds
    1,600sqft
    Single Family Residence, Residential
    Built in 1950
    8,827 Square Feet Lot
    $226,900 Zestimate®
    $134/sqft
    $1,669 Estimated rent

    Home value

    $226,900

    $216,000 - $238,000

    $1,669/mo

    Zestimate® history
    Loading
    Loading...

    Owner options

    List your home for rent

    $1,669/mo

    Rent Zestimate®

    Find your next renter with Zillow Rental Manager. Plus, with online applications, you can quickly screen prospective tenants – for free.

    Learn more

    $1,669/mo

    Rent Zestimate®

    Refinance and save

    $1,561/mo

    Est. payment

    Refinancing to a lower rate could help reduce your monthly payments and save thousands over the life of the loan.

    See today's rates

    $1,561/mo

    Est. payment

    Explore your selling options

    Work with a Zillow partner agent

    Leverage their expertise and Zillow's premium Showcase listings to get your home seen by more buyers.

    Get started

    List with your own agent

    Get your home in front of millions of buyers by listing it on Zillow.

    Learn how to do it

    Sell it yourself

    Take full control of how buyers see your home on Zillow by listing For Sale by Owner (FSBO).

    List your home

    What's special

    COTTAGE CUTE BRICK RANCH - INVITING 12X15 SUNROOM - ATTRACTIVE ELEVATED 20X20 DECK SITS HIGH W/ GREAT VIEWS OF THE AREA & Y -NICE SURROUNDING HOMES. NOT A COOKIE CUTTER NEIGHBORHOOD. HOUSES ALL UNIQUELY DIFFERENT. HOME SITS ON A LOVELY MAUTURE CORNER LOT -1 SHORT BLOCK TO THE ILLINOIS COLLEGE CAMPUS & I MINUTE TO THE YMCA - LOCATION LOCATION ! SOLID STEEL BEAM CONSTRUCTION - BUILT IN 1950 - WELL MAINTAINED - INTERIOR IS INVITING - LIVELY & WHIMSICAL - SOLID WOOD WINDOWS BRING LOTS OF LIGHT RIGHT IN. SUN ROOM WINDOWS ARE NEWER-ENTRY LIVING ROOM PERFECT - LOVE THE LARGE PICTURE WINDOW - THIS ROOM IS OPEN TO THE FORMAL DINING ROOM - THE KITCHEN IS GREAT WITH PRETTY MAPLE STAINED LIGHT TONED CABINETS - -COMPLIMENTARY COUNTERS - COULD BE AN EAT IN -THIS COUPLE ELECTED TO HAVE A COFFEE BAR IN THE CORNER - SO CUTE!! 2.5 BATHS TOTAL - 1.5 ON THE MAIN LEVEL HAVE BEEN UPDATED TASTEFULLY - CRISP FRESH -THE WHOLE HOUSE IS CRISP - FRESH - 3 BEDS. HARD TO CHOOSE THE BEST ROOM IN THIS HOUSE - I CAN TELL YOU THE ADD ON SUN ROOM GETS MY VOTE. IT IS HEATED & A NICE CEILING FAN FOR HOT DAYS - WALL TO WALL WINDOWS -VIEW THE PRETTY WOOD DECK & MATURE LOT - 2 COMFORTABLE CHAIRS - A BIG SCREEN TV & LOTS OF FLOURISHING PLANTS - LOVE THIS ROOM - LL FULL BASEMENT SO USABLE- EXPOSED BRICK WALL - GOOD LIGHTING - MAKE IT A REC ROOM OR A HOBBY SHOP- POSSIBILITES ARE ENDLESS. GREAT SIDEWALKS FOR MORNING WALKS & NEIGHBOR VISITS UPDATED BATHS - FRESH PAINT LOOKS AMAZING -FLOORING UPDATES TOO!

    Zillow last checked:

    Listing updated:

    Listed by:

    Judy Eoff Office:217-245-9613,

    RE/MAX Results Plus

    Bought with:

    Dianne Steinberg, 471002239

    Hills, Steve, REALTORS

    Source: RMLS Alliance as distributed by MLS GRID,MLS#: CA1031133MLS LogoOriginating MLS: Capital Area Association of Realtors

    Facts & features

    Interior

    Bedrooms & bathrooms
    • Bedrooms: 3
    • Bathrooms: 3
    • Full bathrooms: 2
    • 1/2 bathrooms: 1
    Bedroom 1
    • Level: Main
    • Dimensions: 16ft 0in x 15ft 0in
    Bedroom 2
    • Level: Main
    • Dimensions: 11ft 0in x 11ft 0in
    Bedroom 3
    • Level: Main
    • Dimensions: 15ft 0in x 9ft 0in
    Additional room
    • Description: NEVER LEAVE IT SUN ROOM
    • Level: Main
    • Dimensions: 15ft 0in x 12ft 0in
    Additional room 2
    • Description: ENTRY
    • Level: Main
    • Dimensions: 4ft 0in x 3ft 0in
    Kitchen
    • Level: Main
    • Dimensions: 15ft 0in x 11ft 0in
    Living room
    • Level: Main
    • Dimensions: 16ft 0in x 17ft 0in
    Main level
    • Area: 1600
    Heating
    • Hot Water
    Cooling
    • Central Air
    Appliances
    • Included: Dishwasher, Dryer, Range, Refrigerator, Washer
    Features
    • Basement: Full,Unfinished
    • Number of fireplaces: 1
    • Fireplace features: Insert, Living Room, Wood Burning Stove
    Interior area
    • Total structure area: 1,600
    • Total interior livable area: 1,600 sqft

    Property

    Parking
    • Total spaces: 2
    • Parking features: Attached, Paved
    • Attached garage spaces: 2
    • Details: Number Of Garage Remotes: 2
    Lot
    • Size: 8,827 Square Feet
    • Dimensions: 91 x 97
    • Features: Corner Lot, Level, Sloped
    Details
    • Parcel number: 0919413019

    Construction

    Type & style
    • Home type: SingleFamily
    • Architectural style: Ranch
    • Property subtype: Single Family Residence, Residential
    Materials
    • Frame, Brick, Wood Siding
    • Roof: Shingle
    Condition
    • New construction: No
    • Year built: 1950

    Utilities & green energy

    • Sewer: Public Sewer
    • Water: Public

    Community & HOA

    Community
    • Subdivision: None
    Location
    • Region: Jacksonville

    Financial & listing details

    • Price per square foot: $134/sqft
    • Tax assessed value: $150,900
    • Annual tax amount: $4,488
    • Date on market: 8/13/2024
    • Cumulative days on market: 63 days

    Price history

    DateEventPrice
    11/8/2024Sold$215,000+2.9%$134/sqft
    Source: RMLS Alliance as distributed by MLS GRID #CA1031133 Report a problem
    10/16/2024Pending sale$208,999$131/sqft
    Source: RMLS Alliance as distributed by MLS GRID #CA1031133 Report a problem
    10/1/2024Price change$208,999-3.2%$131/sqft
    Source: RMLS Alliance as distributed by MLS GRID #CA1031133 Report a problem
    9/3/2024Price change$216,000-3.1%$135/sqft
    Source: RMLS Alliance as distributed by MLS GRID #CA1031133 Report a problem
    8/13/2024Listed for sale$222,900+6.7%$139/sqft
    Source: RMLS Alliance as distributed by MLS GRID #CA1031133 Report a problem
    3/14/2024Sold$209,000-0.4%$131/sqft
    Source: RMLS Alliance as distributed by MLS GRID #CA1027741 Report a problem
    3/7/2024Pending sale$209,900$131/sqft
    Source: RMLS Alliance as distributed by MLS GRID #CA1027741 Report a problem
    3/7/2024Listed for sale$209,900$131/sqft
    Source: RMLS Alliance as distributed by MLS GRID #CA1027741 Report a problem

    Public tax history

    YearProperty taxesTax assessment
    2024$4,377 -2.5%$50,300 +5.7%
    2023$4,488 +11.3%$47,610 +12.5%
    2022$4,033 +191.7%$42,330 +7.6%
    2021$1,382 +0.3%$39,330
    2020$1,378 +0.8%$39,330
    2019$1,367 +1.3%$39,330 -4.1%
    2018$1,350 +1.2%$41,010
    2017$1,335 $41,010 +5%
    2016$1,335 0%$39,060 +3%
    2015$1,335 -42.6%$37,920
    2014$2,327 +74.1%$37,920
    2013$1,336 $37,920
    2011-- $37,920 -2.1%
    2010$1,243 +2%$38,730
    2009$1,219 -7.3%$38,730 +7.1%
    2008$1,315 $36,150
    Find assessor info on the county website

    Neighborhood: 62650

    Nearby schools

    GreatSchools rating
    Get pre-qualified for a loan
    At Zillow Home Loans, we can pre-qualify you in as little as 5 minutes with no impact to your credit score.

    An equal housing lender. NMLS #10287.

    Sell for more on Zillow
    Get a Zillow Showcase℠ listing at no additional cost and you could sell for .
    $226,900
    2% more
    +$4,538
    With Zillow Showcase(estimated)
    $231,438