Skip main navigation
Closed
  • Listed by: ListWithFreedom.com Inc • Pamela Chyba • 855-456-4945
    Bought with: Real Broker LLC
    Price Unknown

    410 Yellow Rose Ct, Wentzville, MO 63385

    0beds
    --baths
    2,083sqft
    Single Family Residence
    Built in ----
    -- sqft lot
    $453,900 Zestimate®
    $--/sqft
    $2,654 Estimated rent

    Home value

    $453,900

    $427,000 - $486,000

    $2,654/mo

    Zestimate® history
    Loading
    Loading...

    Owner options

    List your home for rent

    $2,654/mo

    Rent Zestimate®

    Find your next renter with Zillow Rental Manager. Plus, with online applications, you can quickly screen prospective tenants – for free.

    Learn more

    $2,654/mo

    Rent Zestimate®

    Refinance and save

    Refinancing to a lower rate could help reduce your monthly payments and save thousands over the life of the loan.

    See today's rates

    Explore your selling options

    Work with a Zillow partner agent

    Leverage their expertise and Zillow's premium Showcase listings to get your home seen by more buyers.

    Get started

    List with your own agent

    Get your home in front of millions of buyers by listing it on Zillow.

    Learn how to do it

    Sell it yourself

    Take full control of how buyers see your home on Zillow by listing For Sale by Owner (FSBO).

    List your home

    What's special

    Formal diningQuartz countersPrimary suiteLuxury kitchenStainless steel ge appliancesDouble vanityWindow wall
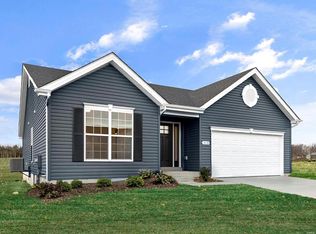
    New McBride Homes Royal II 4BR 2.5BA, 2-story will be ready this winter! Walkout homesite! Inside you’ll find a luxury kitchen with Benton Painted White 42” cabinets, quartz counters, large island w/ breakfast bar, stainless steel GE appliances & corner walk-in pantry. Breakfast room w/ sliding door to backyard. The main floor features spacious family room with a window wall & ceiling fan. Formal dining, laundry & powder rm complete the main level. Open spindled staircase leads to 2nd floor. Primary suite features walk-in closet & luxury bath w/ double vanity, tub w/ window, walk-in shower & enclosed toilet. Plus 3 addtl bedrooms, linen closet & full bath. Upgrades include lighting/plumbing fixtures, ceiling fan prewires & LL ¾ bath rough-in. Wildflower amenities include a sports court, pavilion with picnic tables, fire pit, pickle ball courts, and BBQ pits. Enjoy peace of mind with McBride Homes’ 10 year builders warranty and incredible customer service! Similar photos shown.

    Zillow last checked:

    Listing updated:

    Listed by:

    Pamela Chyba 855-456-4945,

    ListWithFreedom.com Inc

    Bought with:

    Debbie J Williams, 2003022048

    Real Broker LLC

    Source: MARIS,MLS#: 25051519MLS LogoOriginating MLS: Regional MLS

    Facts & features

    Interior

    Bedrooms & bathrooms
    • Bedrooms: 0
    Heating
    • Forced Air, Natural Gas
    Cooling
    • Central Air
    Appliances
    • Included: Stainless Steel Appliance(s), Dishwasher, Disposal, Microwave, Electric Oven, Electric Range, Gas Water Heater
    • Laundry: 2nd Floor
    Features
    • Ceiling Fan(s), Dining/Living Room Combo, Double Vanity, Eat-in Kitchen, Entrance Foyer, Kitchen Island, Pantry, Shower
    • Basement: Concrete,Full
    • Has fireplace: No
    Interior area
    • Total interior livable area: 2,083 sqft
    • Finished area above ground: 2,083

    Property

    Parking
    • Total spaces: 2
    • Parking features: Garage - Attached
    • Attached garage spaces: 2
    Features
    • Levels: Two
    Lot
    • Features: Other
    Details
    • Parcel number: 40017D49700128B0000000
    • Special conditions: Standard

    Construction

    Type & style
    • Home type: SingleFamily
    • Architectural style: Traditional
    • Property subtype: Single Family Residence
    Materials
    • Frame, Vinyl Siding
    Condition
    • New construction: Yes

    Utilities & green energy

    • Sewer: Public Sewer
    • Water: Public

    Community & HOA

    Community
    • Subdivision: Wildflower Manors 128
    HOA
    • Has HOA: No
    Location
    • Region: Wentzville

    Financial & listing details

    • Tax assessed value: $75,000
    • Annual tax amount: $959
    • Date on market: 7/25/2025
    • Cumulative days on market: 200 days
    • Listing terms: Cash,Conventional,FHA,VA Loan

    Price history

    DateEventPrice
    3/27/2026Sold--
    Source: MARIS #25051519 Report a problem
    2/10/2026Pending sale$436,675$210/sqft
    Source: MARIS #25051519 Report a problem
    10/2/2025Price change$436,675+0%$210/sqft
    Source: McBride Homes Report a problem
    9/10/2025Price change$436,600+0%$210/sqft
    Source: McBride Homes Report a problem
    9/4/2025Price change$436,5250%$210/sqft
    Source: MARIS #25051519 Report a problem
    9/3/2025Price change$436,600+1.2%$210/sqft
    Source: McBride Homes Report a problem
    7/21/2025Listed for sale$431,600$207/sqft
    Source: McBride Homes Report a problem

    Public tax history

    YearProperty taxesTax assessment
    2025$959 $14,250
    2024-- --
    Find assessor info on the county website

    Neighborhood: 63385

    Nearby schools

    GreatSchools rating
    Schools provided by the listing agent
    • Elementary: Duello Elem.
    • Middle: Wentzville South Middle
    • High: Timberland High

    Source: MARIS. This data may not be complete. We recommend contacting the local school district to confirm school assignments for this home.

    Get a cash offer in 3 minutes
    Find out how much your home could sell for in as little as 3 minutes with a no-obligation cash offer.
    Estimated market value
    $453,900
    Get a cash offer in 3 minutes
    Find out how much your home could sell for in as little as 3 minutes with a no-obligation cash offer.
    Estimated market value
    $453,900