Charming Condo with Stunning Mountain Views & Modern Touches!
Welcome to this beautifully updated 2-bed, 2-bath condo that perfectly blends comfort, style, & convenience. Recently refreshed with new paint & carpet featuring an 8lb pad; this home is move-in ready. The spacious layout boasts extra-large bedrooms, offering ample room for relaxation, storage, & versatility—ideal for both personal enjoyment & entertaining guests.
The kitchen is a standout with its artistic wood backsplash that adds warmth & charm. Equipped with a convection oven, sleek countertops, & ample cabinet space, it’s perfect for meal prep or hosting. The included washer & dryer add ease to your daily routine, and the electrostatic air filter helps maintain a fresh environment, ensuring healthier air quality year-round.
Step onto your covered deck to take in mountain views & stunning sunsets that create a serene escape. Perched above the ground floor, this condo offers a secure, peaceful haven that feels like a private retreat.
Carefree homeownership is yours with an HOA that takes great care of the property, allowing you to enjoy more, worry less & enjoy the welcoming community vibe. Everything you need is within a 3-mile radius, including easy access to shopping, dining, and entertainment options.
Enjoy the convenience of nearby access to major routes like C-470, 6th Ave Freeway, I-70, & Hwy 93, making commuting a breeze. Explore local amenities like Red Rocks Amphitheater, Union Park, Addlebrook Park, or hop on RTD Light Rail & bus services for a quick trip into Downtown Denver in just 12 minutes.
With stylish touches, thoughtful updates, & a prime location near the foothills, this condo ticks all the boxes. Whether as a primary residence, second home, or investment, it’s a gem ready to welcome you. Don’t miss your chance—schedule your showing today & make this charming condo yours!
Seller will provide a $1000 credit at closing for the replacement of the 2nd bedroom window
Sold for $328,000
$328,000
410 Zang Street #2-207, Lakewood, CO 80228
2beds
1,072sqft
Condominium
Built in 1980
-- sqft lot
$301,300 Zestimate®
$306/sqft
$1,961 Estimated rent
Home value
$301,300
$286,000 - $316,000
$1,961/mo
Zestimate® history
Owner options
List your home for rent
$1,961/mo
Rent Zestimate®
Find your next renter with Zillow Rental Manager. Plus, with online applications, you can quickly screen prospective tenants – for free.
$1,961/mo
Rent Zestimate®
Refinance and save
$2,235/mo
Est. payment
Refinancing to a lower rate could help reduce your monthly payments and save thousands over the life of the loan.
$2,235/mo
Est. payment
Explore your selling options
Work with a Zillow partner agent
Leverage their expertise and Zillow's premium Showcase listings to get your home seen by more buyers.
Get startedList with your own agent
Get your home in front of millions of buyers by listing it on Zillow.
Learn how to do itSell it yourself
Take full control of how buyers see your home on Zillow by listing For Sale by Owner (FSBO).
List your homeWhat's special
Zillow last checked:
Listing updated:
Listed by:
Marie Callaway 303-437-6999 marie@callawaygroup.com,
Callaway Group Real Estate, LLC
Bought with:
Katie K. Portenga, 100020185
Coldwell Banker Global Luxury Denver
Source: REcolorado as distributed by MLS GRID,MLS#: 5295598
Facts & features
Interior
Bedrooms & bathrooms
- Bedrooms: 2
- Bathrooms: 2
- Full bathrooms: 2
- Main level bathrooms: 2
- Main level bedrooms: 2
Bedroom
- Description: Br#1 With Private Full Bath
- Level: Main
- Area: 165 Square Feet
- Dimensions: 11 x 15
Bedroom
- Description: Br#2 With Private Full Bath
- Level: Main
- Area: 143 Square Feet
- Dimensions: 13 x 11
Bathroom
- Level: Main
- Area: 42 Square Feet
- Dimensions: 7 x 6
Bathroom
- Level: Main
- Area: 35 Square Feet
- Dimensions: 7 x 5
Dining room
- Level: Main
- Area: 72 Square Feet
- Dimensions: 8 x 9
Kitchen
- Level: Main
- Area: 81 Square Feet
- Dimensions: 9 x 9
Laundry
- Level: Main
Living room
- Description: Wood Burning Fireplace
- Level: Main
- Area: 272 Square Feet
- Dimensions: 16 x 17
Heating
- Forced Air
Cooling
- Central Air
Appliances
- Included: Convection Oven, Dishwasher, Dryer, Microwave, Range, Refrigerator, Washer
- Laundry: In Unit, Laundry Closet
Features
- Laminate Counters, Open Floorplan, Primary Suite, Smoke Free, Walk-In Closet(s)
- Flooring: Carpet, Tile
- Windows: Double Pane Windows
- Has basement: No
- Number of fireplaces: 1
- Fireplace features: Living Room, Wood Burning
- Common walls with other units/homes: End Unit
Interior area
- Total structure area: 1,072
- Total interior livable area: 1,072 sqft
- Finished area above ground: 1,072
Property
Parking
- Total spaces: 2
- Parking features: Asphalt
- Details: Reserved Spaces: 2
Features
- Levels: One
- Stories: 1
- Entry location: Exterior Access
- Patio & porch: Covered
- Exterior features: Balcony
- Has view: Yes
- View description: Mountain(s)
Lot
- Features: Foothills, Greenbelt, Landscaped, Near Public Transit, Near Ski Area, Open Space
Details
- Parcel number: 156523
- Special conditions: Standard
Construction
Type & style
- Home type: Condo
- Architectural style: Contemporary
- Property subtype: Condominium
- Attached to another structure: Yes
Materials
- Frame, Wood Siding
- Roof: Composition
Condition
- Updated/Remodeled
- Year built: 1980
Utilities & green energy
- Electric: 110V
- Sewer: Public Sewer
- Utilities for property: Electricity Connected, Internet Access (Wired), Natural Gas Connected
Community & HOA
Community
- Security: Carbon Monoxide Detector(s), Smoke Detector(s)
- Subdivision: Snowbird
HOA
- Has HOA: Yes
- Amenities included: Clubhouse, Pool, Tennis Court(s), Trail(s)
- Services included: Maintenance Grounds, Maintenance Structure, Recycling, Road Maintenance, Sewer, Snow Removal, Trash, Water
- HOA fee: $333 monthly
- HOA name: KC & Associates
- HOA phone: 303-933-6279
Location
- Region: Lakewood
Financial & listing details
- Price per square foot: $306/sqft
- Tax assessed value: $301,678
- Annual tax amount: $1,595
- Date on market: 9/24/2024
- Listing terms: Cash,Conventional,FHA
- Exclusions: Personal Items, Staging Goods, Deck Window Shade Excluded But Available
- Ownership: Individual
- Electric utility on property: Yes
- Road surface type: Paved
Price history
| Date | Event | Price |
|---|---|---|
| 10/16/2024 | Sold | $328,000-11.4%$306/sqft |
Source:  REcolorado as distributed by MLS GRID #5295598 Report a problem REcolorado as distributed by MLS GRID #5295598 Report a problem | ||
| 10/4/2024 | Pending sale | $370,000$345/sqft |
Source: REcolorado as distributed by MLS GRID #5295598 Report a problem | ||
| 9/24/2024 | Listed for sale | $370,000+320.5%$345/sqft |
Source: REcolorado as distributed by MLS GRID #5295598 Report a problem | ||
| 6/15/1998 | Sold | $88,000$82/sqft |
Source: Public Record Report a problem | ||
Public tax history
| Year | Property taxes | Tax assessment |
|---|---|---|
| 2025 | $1,604 +0.5% | $18,855 +6.6% |
| 2024 | $1,595 -0.1% | $17,691 |
| 2023 | $1,596 -1.4% | $17,691 +2.2% |
| 2022 | $1,619 +6.2% | $17,305 -2.8% |
| 2021 | $1,525 | $17,803 +5.7% |
| 2020 | $1,525 +1.3% | $16,844 |
| 2019 | $1,506 +23.4% | $16,844 +27.6% |
| 2018 | $1,220 | $13,201 |
| 2017 | $1,220 +23.8% | $13,201 +17.8% |
| 2016 | $985 | $11,209 |
| 2015 | $985 +34.8% | $11,209 +45.8% |
| 2014 | $731 -8.6% | $7,690 |
| 2013 | $800 +2.1% | $7,690 -9.6% |
| 2012 | $784 -7.8% | $8,502 |
| 2011 | $850 +0.1% | $8,502 -8.4% |
| 2010 | $849 -12.9% | $9,280 |
| 2009 | $974 +0.2% | $9,280 -12.7% |
| 2008 | $972 -3.2% | $10,630 |
| 2007 | $1,004 +2.3% | $10,630 -2.3% |
| 2006 | $981 -1% | $10,880 +1.3% |
| 2005 | $991 +9.2% | $10,740 |
| 2004 | $908 -0.4% | $10,740 |
| 2003 | $911 +1.6% | $10,740 +1% |
| 2002 | $897 +18.8% | $10,630 +30.1% |
| 2001 | $755 -0.9% | $8,170 |
| 2000 | $762 | $8,170 |
Find assessor info on the county website
Neighborhood: Union Square
Nearby homes
- $370,0002 bd2 ba1.1k sqft410 Zang St #2-306, Lakewood, CO 80228Sold
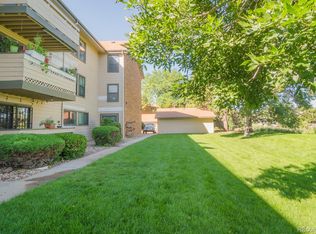
- $--1 bd1 ba812 sqft410 Zang St, Lakewood, CO 80228Off Market

- $300,0002 bd2 ba1.1k sqft410 Zang St APT 2-106, Lakewood, CO 80228Sold

- $311,0002 bd2 ba1.1k sqft410 Zang St BUILDING 2-2-101, Denver, CO 80228Sold

- $325,0002 bd2 ba1.1k sqft410 Zang St APT 301, Denver, CO 80228Sold
- $311,0002 bd2 ba1.1k sqft410 Zang St APT 2-101, Lakewood, CO 80228Sold
- $222,5001 bd1 ba812 sqft410 Zang St APT 2102, Lakewood, CO 80228Off Market
- $236,6001 bd1 ba812 sqft410 Zang St APT 2-103, Lakewood, CO 80228Off Market
Nearby schools
GreatSchools rating
- 7/10South Lakewood Elementary SchoolGrades: K-5Distance: 2.8 mi
- 4/10Creighton Middle SchoolGrades: 6-8Distance: 2 mi
- 7/10Lakewood High SchoolGrades: 9-12Distance: 2.1 mi
Schools provided by the listing agent
- Elementary: South Lakewood
- Middle: Creighton
- High: Lakewood
- District: Jefferson County R-1
Source: REcolorado as distributed by MLS GRID. This data may not be complete. We recommend contacting the local school district to confirm school assignments for this home.
Get a cash offer in 3 minutes
Find out how much your home could sell for in as little as 3 minutes with a no-obligation cash offer.
Estimated market value
$301,300
Get a cash offer in 3 minutes
Find out how much your home could sell for in as little as 3 minutes with a no-obligation cash offer.
Estimated market value
$301,300
- Colorado
- Jefferson County
- Lakewood
- 80228
- Union Square
- 410 Zang Street Unit 2-207
Nearby cities
Nearby neighborhoods
Nearby zip codes
Other Lakewood Topics
