Skip main navigation
Off market
  • $304,800

    4100 Adelphi Ln #B, Austin, TX 78727

    3beds
    1,000sqft
    Townhouse
    Built in ----
    -- sqft lot
    $304,800 Zestimate®
    $305/sqft
    $2,091 Estimated rent

    Home value

    $304,800

    $268,000 - $347,000

    $2,091/mo

    Zestimate® history
    Loading
    Loading...

    Owner options

    List your home for rent

    $2,091/mo

    Rent Zestimate®

    Find your next renter with Zillow Rental Manager. Plus, with online applications, you can quickly screen prospective tenants – for free.

    Learn more

    $2,091/mo

    Rent Zestimate®

    Refinance and save

    $2,083/mo

    Est. payment

    Refinancing to a lower rate could help reduce your monthly payments and save thousands over the life of the loan.

    See today's rates

    $2,083/mo

    Est. payment

    Explore your selling options

    Work with a Zillow partner agent

    Leverage their expertise and Zillow's premium Showcase listings to get your home seen by more buyers.

    Get started

    List with your own agent

    Get your home in front of millions of buyers by listing it on Zillow.

    Learn how to do it

    Sell it yourself

    Take full control of how buyers see your home on Zillow by listing For Sale by Owner (FSBO).

    List your home

    What's special

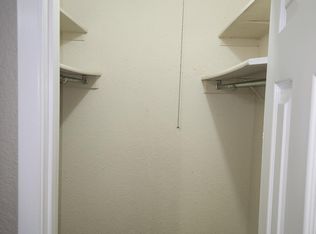
    Garbage disposalCentral ac-heatGranite countertopsUpdated modern kitchenWalk-in closetsMature trees

    Amenities Lawn service included. Pest control service included. Appliances included (washer, dryer, refrigerator, oven, microwave). Walk-in shower as part of bedroom en-suite bathroom Great Location: Approximately 8 minutes driving distance to Domain shopping, 20 minutes driving distance to Downtown. Close to grocery stores (HEB and Whole Foods), restaurants, and major employers such as Apple, National Instruments-Emerson Automation, Thales, Dell, General Motors, Indeed, IBM, Meta (Facebook), Cisco, Charles Schwab, Microsoft, UT Pickle Research Center, and more Howard Train station Domain Train station (2027) Short drive to the Shops at Arbor Walk Excellent rated schools (Summitt Elementary, Murchison M.S., Anderson H.S.) Near St. David's Hospital (North). Walking distance to: Balcones District Park (hiking trails, community pool, and more). Millwood Branch Austin Public Library Adelphi Acre Community Garden Austin International School and Millwood Preschool Metro bus and train stop(s) Features Updated modern kitchen includes - stainless steel appliances (refrigerator-freezer w/ ice maker, built-in microwave, stove-oven, and dishwasher), garbage disposal, and granite countertops. Ceiling fans in all bedrooms. Walk-in closets. Easy to maintain luxury laminate-plank floors (downstairs). Carpet upstairs. Fireplace. Two main bedrooms downstairs and two full bathrooms. One bedroom upstairs. Primary bathroom has double vanity sinks, walk-in closet, and private-enclosed bath area. Primary bedroom and living room-den area has access to patio and spacious fenced backyard facing a scenic Greenbelt view from two sides. Privacy fence (backyard). Mature trees. Large private driveway with two-bay garage (epoxy floor covering) and automatic garage door opener. Central AC-Heat. Duplex is in a quiet residential area. One pet may be considered, subject to the owner's approval and additional deposit. Breed Restrictions. Renters are responsible for all utilities and must obey the HOA rules. Inside smoking and vaping are prohibited. Renter is responsible for utilities (e.g. electric, water, gas). No smoking-vaping indoors. Pet is allowed-conditional terms.

    This property is not currently displayed as for sale or rent on Zillow. This may be different from what's on other websites or public sources.
    Zillow last checked:

    Listing updated:

    Source: Zillow Rentals

    Facts & features

    Interior

    Bedrooms & bathrooms
    • Bedrooms: 3
    • Bathrooms: 2
    • Full bathrooms: 2
    Heating
    • Central, Forced Air
    Cooling
    • Air Conditioner, Central Air
    Appliances
    • Included: Dishwasher, Dryer, Microwave Oven, Oven, Refrigerator, Washer
    • Laundry: In Unit
    Features
    • Walk In Closet
    • Flooring: Carpet, Tile
    Interior area
    • Total interior livable area: 1,000 sqft

    Property

    Parking
    • Parking features: Attached, Garage
    • Has attached garage: Yes
    • Details: Contact manager
    Features
    • Patio & porch: Patio
    • Exterior features: Walk In Closet
    Lot
    • Features: Greenbelt
    Details
    • Additional structures: Garage(s)

    Construction

    Type & style
    • Home type: Townhouse
    • Property subtype: Townhouse

    Utilities & green energy

    • Utilities for property: Garbage

    Community & HOA

    Community
    • Deposit fee: $2,150
    Location
    • Region: Austin

    Financial & listing details

    • Price per square foot: $305/sqft
    • Date on market: 7/18/2026
    • Date available: 07/18/2026
    • Lease term: 1 Year

    Price history

    DateEventPrice
    8/17/2026Listing removed$2,150$2/sqft
    Source: Zillow Rentals Report a problem
    7/18/2026Listed for rent$2,150$2/sqft
    Source: Zillow Rentals Report a problem

    Public tax history

    Tax history is unavailable.

    Neighborhood: McNeil

    Nearby schools

    GreatSchools rating
    Get a cash offer in 3 minutes
    Find out how much your home could sell for in as little as 3 minutes with a no-obligation cash offer.
    Estimated market value
    $304,800
    Get a cash offer in 3 minutes
    Find out how much your home could sell for in as little as 3 minutes with a no-obligation cash offer.
    Estimated market value
    $304,800