Beautifully Upgraded 2-Bed, 3-Bath Home Backing to Open Space with Sunrise Views!
Wake up to peaceful morning sunrises and unobstructed views of open green space in this stunning home loaded with over $51K in builder upgrades! Built in 2016, this well-maintained 2-bedroom, 3-bath gem offers the perfect blend of modern style, thoughtful upgrades, and unbeatable location.
The east-facing front porch is ideal for morning coffee or grilling with a direct gas line hook-up. Step inside to an inviting open floor plan featuring hardwood floors, a cozy gas fireplace, and a rear west-facing deck—perfect for enjoying afternoon sun.
The chef-inspired kitchen boasts granite countertops, a one-touch faucet, a newer refrigerator, and a 220v outlet behind the gas stove for easy electric conversion. The open dining and living area also includes a convenient half bath for guests.
Upstairs, enjoy a sun-lit loft—ideal for a home office, along with two spacious bedrooms and a laundry room. Additional highlights include:
New roof (2021)
A/C condenser serviced and cleaned (2022)
Cat6 wiring throughout with fiber optic internet
Ethernet ports in every room
In-ceiling surround sound speakers in the great room and garage
Epoxied garage floor
Enjoy resort-style amenities with access to the community pool, hot tub, gym, and clubhouse, all just a short 10-minute walk to the RTD A-Line—offering a quick 10-minute ride to Union Station and 25 minutes to DIA. Centrally located: 5 mins to City Park, 10 mins to Cherry Creek and RiNo, and 20 mins to Downtown Denver. Be sure to check out this article about the park that is being built its going to Denver's 4th largest park. https://parkhillpark.org/
Don’t miss your chance to own this one-of-a-kind home in a prime location—schedule your showing today! This property qualifies for a 1% interest rate reduction for the 1st year paid for by preferred lender.
Sold for $589,000
$589,000
4100 Albion Street #1509, Denver, CO 80216
2beds
2,029sqft
Single Family Residence
Built in 2016
2,029 Square Feet Lot
$560,400 Zestimate®
$290/sqft
$3,371 Estimated rent
Home value
$560,400
$521,000 - $605,000
$3,371/mo
Zestimate® history
Owner options
List your home for rent
$3,371/mo
Rent Zestimate®
Find your next renter with Zillow Rental Manager. Plus, with online applications, you can quickly screen prospective tenants – for free.
$3,371/mo
Rent Zestimate®
Refinance and save
$3,727/mo
Est. payment
Refinancing to a lower rate could help reduce your monthly payments and save thousands over the life of the loan.
$3,727/mo
Est. payment
Explore your selling options
Work with a Zillow partner agent
Leverage their expertise and Zillow's premium Showcase listings to get your home seen by more buyers.
Get startedList with your own agent
Get your home in front of millions of buyers by listing it on Zillow.
Learn how to do itSell it yourself
Take full control of how buyers see your home on Zillow by listing For Sale by Owner (FSBO).
List your homeWhat's special
Zillow last checked:
Listing updated:
Listed by:
The Anderson Group 720-282-4577 contracts@andersongroupsells.com,
eXp Realty, LLC,
Ryan Anderson 720-282-4577,
eXp Realty, LLC
Bought with:
Shelley Welliver, 40032484
Kentwood Real Estate Cherry Creek
Source: REcolorado as distributed by MLS GRID,MLS#: 8780581
Facts & features
Interior
Bedrooms & bathrooms
- Bedrooms: 2
- Bathrooms: 3
- Full bathrooms: 2
- 1/2 bathrooms: 1
- Main level bathrooms: 1
Bedroom
- Description: Tons Of Light - Ensuite
- Level: Upper
- Area: 132 Square Feet
- Dimensions: 11 x 12
Bedroom
- Description: Huge Walk-In Closet And Ensuite
- Level: Upper
- Area: 156 Square Feet
- Dimensions: 12 x 13
Bathroom
- Description: Ensuite To Smaller Bedroom
- Level: Upper
- Area: 49 Square Feet
- Dimensions: 7 x 7
Bathroom
- Description: Off Walk-In Closet, Two Sinks
- Level: Upper
- Area: 99 Square Feet
- Dimensions: 9 x 11
Bathroom
- Description: Off The Dining And Living Room
- Level: Main
- Area: 20 Square Feet
- Dimensions: 4 x 5
Dining room
- Description: Completely Open To Kitchen And Living Room
- Level: Main
- Area: 91 Square Feet
- Dimensions: 7 x 13
Kitchen
- Description: Opens To Dining Room And Living Room
- Level: Main
- Area: 156 Square Feet
- Dimensions: 13 x 12
Laundry
- Description: Private Space Between Bedrooms
- Level: Upper
- Area: 35 Square Feet
- Dimensions: 5 x 7
Living room
- Description: Giant Window To Back Deck And Gas Fireplace
- Level: Main
- Area: 228 Square Feet
- Dimensions: 19 x 12
Loft
- Description: Very Open To All Bedrooms, Great Office/Kid Space
- Level: Upper
- Area: 90 Square Feet
- Dimensions: 9 x 10
Utility room
- Description: Unfinished Room, Close To Garage
- Level: Basement
- Area: 91 Square Feet
- Dimensions: 13 x 7
Heating
- Forced Air, Natural Gas
Cooling
- Central Air
Appliances
- Included: Dishwasher, Disposal, Dryer, Microwave, Oven, Refrigerator, Washer
- Laundry: In Unit, Laundry Closet
Features
- Audio/Video Controls, Built-in Features, Ceiling Fan(s), Eat-in Kitchen, Entrance Foyer, Granite Counters, Kitchen Island, Open Floorplan, Smoke Free, Sound System, Walk-In Closet(s), Wired for Data
- Flooring: Carpet, Tile, Wood
- Windows: Double Pane Windows, Window Coverings
- Basement: Finished,Partial,Unfinished
- Number of fireplaces: 1
- Fireplace features: Gas, Living Room
- Common walls with other units/homes: 1 Common Wall
Interior area
- Total structure area: 2,029
- Total interior livable area: 2,029 sqft
- Finished area above ground: 1,658
- Finished area below ground: 0
Property
Parking
- Total spaces: 4
- Parking features: Garage - Attached
- Attached garage spaces: 2
- Details: Off Street Spaces: 2
Features
- Levels: Two
- Stories: 2
- Patio & porch: Deck, Front Porch
- Exterior features: Rain Gutters
- Fencing: None
- Has view: Yes
- View description: Meadow
Lot
- Size: 2,029 Square Feet
- Features: Borders Public Land, Greenbelt, Level
Details
- Parcel number: 119302126
- Zoning: R-2-A
- Special conditions: Standard
Construction
Type & style
- Home type: SingleFamily
- Property subtype: Single Family Residence
- Attached to another structure: Yes
Materials
- Frame, Vinyl Siding
- Foundation: Slab
- Roof: Composition
Condition
- Year built: 2016
Details
- Builder model: Fillmore Model
Utilities & green energy
- Sewer: Public Sewer
- Water: Public
- Utilities for property: Cable Available, Electricity Connected, Internet Access (Wired), Natural Gas Available, Natural Gas Connected, Phone Available
Community & HOA
Community
- Security: Carbon Monoxide Detector(s), Smoke Detector(s)
- Subdivision: Park Hill Village
HOA
- Has HOA: Yes
- Amenities included: Clubhouse, Fitness Center, Pool, Spa/Hot Tub
- Services included: Maintenance Grounds, Road Maintenance, Snow Removal
- HOA fee: $155 monthly
- HOA name: 3.0 Management
- HOA phone: 720-249-1931
Location
- Region: Denver
Financial & listing details
- Price per square foot: $290/sqft
- Annual tax amount: $2,972
- Date on market: 4/17/2025
- Listing terms: Cash,Conventional,FHA,Other,VA Loan
- Exclusions: Seller's Personal Property, Safe In Basement, Drapes In Loft.
- Ownership: Individual
- Electric utility on property: Yes
- Road surface type: Paved
Price history
| Date | Event | Price |
|---|---|---|
| 5/28/2025 | Sold | $589,000$290/sqft |
Source:  REcolorado as distributed by MLS GRID #8780581 Report a problem REcolorado as distributed by MLS GRID #8780581 Report a problem | ||
| 5/1/2025 | Pending sale | $589,000$290/sqft |
Source: REcolorado as distributed by MLS GRID #8780581 Report a problem | ||
| 4/17/2025 | Listed for sale | $589,000$290/sqft |
Source: REcolorado as distributed by MLS GRID #8780581 Report a problem | ||
Public tax history
Tax history is unavailable.
Neighborhood: Northeast Park Hill
Nearby homes
- $545,1002 bd2 ba1.8k sqft4100 N Albion St #1312, Denver, CO 80207Off Market
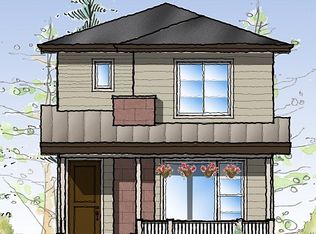
- $582,0002 bd3 ba2k sqft4100 Albion St UNIT 1314, Denver, CO 80216Sold
- $268,8002 bd2 ba897 sqft4100 N Albion St #303, Denver, CO 80207Off Market
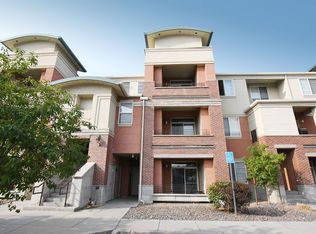
- $494,4002 bd3 ba2k sqft4100 Albion St UNIT 1221, Denver, CO 80216Off Market
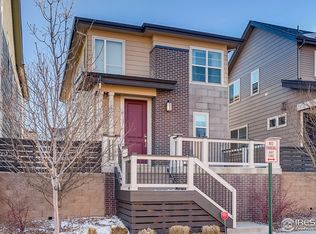
- $273,1002 bd2 ba900 sqft4100 N Albion St UNIT 122, Denver, CO 80207Off Market
- $418,8002 bd2 ba1.3k sqft4100 N Albion St UNIT 768, Denver, CO 80207Off Market
- $338,2003 bd2 ba1.1k sqft4100 N Albion St UNIT 406, Denver, CO 80207Off Market
- $300,9002 bd2 ba1.1k sqft4100 N Albion St #407, Denver, CO 80216Off Market
Nearby schools
GreatSchools rating
- 5/10Smith Elementary SchoolGrades: PK-5Distance: 1.1 mi
- 10/10McAuliffe InternationalGrades: 6-8Distance: 1.7 mi
- 7/10East High SchoolGrades: 9-12Distance: 2.6 mi
Schools provided by the listing agent
- Elementary: Smith Renaissance
- Middle: Denver Discovery
- High: East
- District: Denver 1
Source: REcolorado as distributed by MLS GRID. This data may not be complete. We recommend contacting the local school district to confirm school assignments for this home.
Get a cash offer in 3 minutes
Find out how much your home could sell for in as little as 3 minutes with a no-obligation cash offer.
Estimated market value
$560,400
Get a cash offer in 3 minutes
Find out how much your home could sell for in as little as 3 minutes with a no-obligation cash offer.
Estimated market value
$560,400
- Colorado
- Denver County
- Denver
- 80216
- Northeast Park Hill
- 4100 Albion Street Unit 1509
