Skip main navigation
Sold for $420,000
  • $420,000

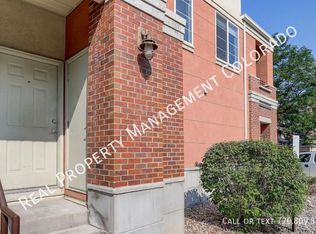
    4100 Albion Street #1052, Denver, CO 80216

    2beds
    1,331sqft
    Townhouse
    Built in 2004
    -- sqft lot
    $372,800 Zestimate®
    $316/sqft
    $2,525 Estimated rent

    Home value

    $372,800

    $354,000 - $391,000

    $2,525/mo

    Zestimate® history
    Loading
    Loading...

    Owner options

    List your home for rent

    $2,525/mo

    Rent Zestimate®

    Find your next renter with Zillow Rental Manager. Plus, with online applications, you can quickly screen prospective tenants – for free.

    Learn more

    $2,525/mo

    Rent Zestimate®

    Refinance and save

    $2,577/mo

    Est. payment

    Refinancing to a lower rate could help reduce your monthly payments and save thousands over the life of the loan.

    See today's rates

    $2,577/mo

    Est. payment

    Explore your selling options

    Work with a Zillow partner agent

    Leverage their expertise and Zillow's premium Showcase listings to get your home seen by more buyers.

    Get started

    List with your own agent

    Get your home in front of millions of buyers by listing it on Zillow.

    Learn how to do it

    Sell it yourself

    Take full control of how buyers see your home on Zillow by listing For Sale by Owner (FSBO).

    List your home

    What's special

    2 bed, 3 bath townhome with 2 large patio areas & located in a charming community with a pool & hot tub. Inside the townhome, you'll find two bedrooms & three bathrooms, providing ample space for comfortable living. Additionally, the townhome boasts two spacious patios, allowing for outdoor relaxation & entertainment. Step inside to discover a light filled main living area lined with wood floors. Just off the entry to your left you’ll locate the kitchen - equipped with stainless steel appliances including a gas range, plentiful maple wood cabinetry, granite counters, and a sliding door that guides you onto the patio - allowing you to push back the door to invite the outdoors into your kitchen. An added bonus: all of the windows throughout the home come equipped with window coverings! Beyond the kitchen you’ll find the spacious dining room and the convenient main floor powder bathroom. To your right you’ll find a coat closet and access down into the attached garage. Continue up a small flight of stairs where you will locate the large living room with a built-in entertainment wall and gas fireplace, all overlooking the back patio. Step out onto the large back patio to find the ideal setup for entertaining. Venture up the next flight of stairs, lined with new plush carpet to find two bedrooms (including the primary suite), numerous linen closets to keep you organized and a hall bathroom. The primary suite includes two closets and the ultimate primary bathroom with dual sinks, a large soaking tub, and a glass encased shower. New AC + New Furnace. Another advantage of living in this community is its convenient location. All this within walking distance to numerous restaurants & coffee shops. Additionally, the community is situated near the 40th & Colorado RTD station, with convenient access to downtown & to the airport. This makes it convenient for residents to explore the city & access its various amenities & attractions.

    Zillow last checked:

    Listing updated:

    Listed by:

    Jason Cummings 720-409-7330 Jason@JasonCummingsDenver.com,

    Compass - Denver

    Bought with:

    Max Zakzun, 100074896

    HomeSmart

    Source: REcolorado as distributed by MLS GRID,MLS#: 6144051MLS Logo

    Facts & features

    Interior

    Bedrooms & bathrooms
    • Bedrooms: 2
    • Bathrooms: 3
    • Full bathrooms: 2
    • 1/2 bathrooms: 1
    • Main level bathrooms: 1
    Primary bedroom
    • Level: Upper
    • Area: 182 Square Feet
    • Dimensions: 13 x 14
    Bedroom
    • Level: Upper
    • Area: 143 Square Feet
    • Dimensions: 13 x 11
    Primary bathroom
    • Level: Upper
    Bathroom
    • Level: Upper
    Bathroom
    • Level: Main
    Dining room
    • Level: Main
    Kitchen
    • Level: Main
    • Area: 252 Square Feet
    • Dimensions: 12 x 21
    Laundry
    • Level: Upper
    Living room
    • Level: Main
    • Area: 273 Square Feet
    • Dimensions: 13 x 21
    Heating
    • Forced Air, Natural Gas
    Cooling
    • Central Air
    Appliances
    • Included: Dishwasher, Disposal, Dryer, Microwave, Oven, Refrigerator, Washer
    • Laundry: In Unit
    Features
    • Built-in Features, Eat-in Kitchen, Five Piece Bath, Open Floorplan, Primary Suite, Vaulted Ceiling(s)
    • Flooring: Carpet, Tile, Wood
    • Windows: Double Pane Windows, Window Coverings
    • Has basement: No
    • Number of fireplaces: 1
    • Fireplace features: Gas, Gas Log, Living Room
    Interior area
    • Total structure area: 1,331
    • Total interior livable area: 1,331 sqft
    • Finished area above ground: 1,331

    Property

    Parking
    • Total spaces: 2
    • Parking features: Dry Walled, Lighted
    • Attached garage spaces: 1
    • Carport spaces: 1
    • Covered spaces: 2
    Features
    • Levels: Three Or More
    • Patio & porch: Deck, Front Porch, Patio
    • Exterior features: Lighting, Rain Gutters
    Details
    • Parcel number: 119302052
    • Zoning: R-2-A
    • Special conditions: Standard

    Construction

    Type & style
    • Home type: Townhouse
    • Property subtype: Townhouse
    • Attached to another structure: Yes
    Materials
    • Brick, Frame, Stucco
    • Roof: Composition
    Condition
    • Year built: 2004

    Utilities & green energy

    • Sewer: Public Sewer
    • Water: Public

    Community & HOA

    Community
    • Subdivision: Northeast Park Hill
    HOA
    • Has HOA: Yes
    • Services included: Maintenance Grounds, Maintenance Structure, Recycling, Sewer, Snow Removal, Trash, Water
    • HOA fee: $156 monthly
    • HOA name: Park Hill Village Maseter
    • HOA phone: 303-991-2770
    • Second HOA fee: $413 monthly
    • Second HOA name: Park Hill Village Townhomes
    • Second HOA phone: 111-111-1111
    Location
    • Region: Denver

    Financial & listing details

    • Price per square foot: $316/sqft
    • Annual tax amount: $2,130
    • Date on market: 9/14/2023
    • Listing terms: Cash,Conventional,FHA,VA Loan
    • Exclusions: Personal Furniture And Staging Items.
    • Ownership: Individual
    • Road surface type: Paved

    Price history

    DateEventPrice
    11/27/2023Sold$420,000-4.3%$316/sqft
    Source: REcolorado as distributed by MLS GRID #6144051 Report a problem
    10/21/2023Pending sale$439,000$330/sqft
    Source: REcolorado as distributed by MLS GRID #6144051 Report a problem
    9/14/2023Listed for sale$439,000+25.4%$330/sqft
    Source: REcolorado as distributed by MLS GRID #6144051 Report a problem
    7/21/2017Sold$350,000$263/sqft
    Source: IRES as distributed by MLS GRID #822780 Report a problem

    Public tax history

    Tax history is unavailable.

    Neighborhood: Northeast Park Hill

    Nearby schools

    GreatSchools rating
    Schools provided by the listing agent
    • Elementary: Smith Renaissance
    • Middle: DSST: Conservatory Green
    • High: East
    • District: Denver 1

    Source: REcolorado as distributed by MLS GRID. This data may not be complete. We recommend contacting the local school district to confirm school assignments for this home.

    Get a cash offer in 3 minutes
    Find out how much your home could sell for in as little as 3 minutes with a no-obligation cash offer.
    Estimated market value
    $372,800
    Get a cash offer in 3 minutes
    Find out how much your home could sell for in as little as 3 minutes with a no-obligation cash offer.
    Estimated market value
    $372,800