Skip main navigation
Sold for $292,503
  • $292,503

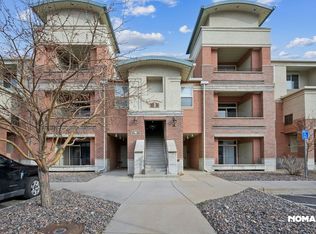
    4100 Albion Street #108, Denver, CO 80216

    2beds
    1,146sqft
    Condominium
    Built in 2005
    -- sqft lot
    $292,400 Zestimate®
    $255/sqft
    $2,422 Estimated rent

    Home value

    $292,400

    $278,000 - $307,000

    $2,422/mo

    Zestimate® history
    Loading
    Loading...

    Owner options

    List your home for rent

    $2,422/mo

    Rent Zestimate®

    Find your next renter with Zillow Rental Manager. Plus, with online applications, you can quickly screen prospective tenants – for free.

    Learn more

    $2,422/mo

    Rent Zestimate®

    Refinance and save

    $2,107/mo

    Est. payment

    Refinancing to a lower rate could help reduce your monthly payments and save thousands over the life of the loan.

    See today's rates

    $2,107/mo

    Est. payment

    Explore your selling options

    Work with a Zillow partner agent

    Leverage their expertise and Zillow's premium Showcase listings to get your home seen by more buyers.

    Get started

    List with your own agent

    Get your home in front of millions of buyers by listing it on Zillow.

    Learn how to do it

    Sell it yourself

    Take full control of how buyers see your home on Zillow by listing For Sale by Owner (FSBO).

    List your home

    What's special

    Beautiful mountain viewsFull-size washer and dryerBright open layoutFresh finishes throughoutNew windows
    This unit is a stand out from the rest with its fully updated and move-in ready features. Highlights include major system upgrades and fresh finishes throughout. Unlike many units in the community, this home includes a new furnace and A/C system (Aug 2025) plus new carpet and fresh paint (2025). Enjoy the convenience of a FULL-SIZE washer and dryer, a bright, open layout, and beautiful mountain views that elevate everyday living. This unit also includes a deeded reserved parking space AND a garage! NEW windows were just installed! Low-maintenance, turnkey, and perfectly positioned for easy commuting to downtown, DIA, and major highways. Community also includes a clubhouse, gym and seasonal pool! A rare combination of upgrades, comfort, and value in today’s market.

    Zillow last checked:

    Listing updated:

    Listed by:

    Shelby Foster 720-387-5262 shelby@newagere.com,

    ERA New Age

    Bought with:

    Darlene Mader, 100073568

    Berkshire Hathaway HomeServices Colorado Real Estate, LLC – Erie

    Source: REcolorado as distributed by MLS GRID,MLS#: 7463494MLS Logo

    Facts & features

    Interior

    Bedrooms & bathrooms
    • Bedrooms: 2
    • Bathrooms: 3
    • Full bathrooms: 1
    • 3/4 bathrooms: 1
    • 1/2 bathrooms: 1
    • Main level bathrooms: 1
    Bedroom
    • Features: Primary Suite
    • Level: Upper
    Bedroom
    • Level: Upper
    Bathroom
    • Level: Upper
    Bathroom
    • Features: Primary Suite
    • Level: Upper
    Bathroom
    • Level: Main
    Heating
    • Forced Air
    Cooling
    • Central Air
    Appliances
    • Included: Dishwasher, Dryer, Microwave, Oven, Refrigerator, Washer
    • Laundry: In Unit
    Features
    • Flooring: Carpet, Tile
    • Has basement: No
    • Has fireplace: Yes
    • Fireplace features: Living Room
    Interior area
    • Total structure area: 1,146
    • Total interior livable area: 1,146 sqft
    • Finished area above ground: 1,146

    Property

    Parking
    • Total spaces: 2
    • Parking features: Garage
    • Garage spaces: 1
    • Details: Reserved Spaces: 1
    Features
    • Levels: Three Or More
    • Patio & porch: Covered
    • Exterior features: Balcony
    Details
    • Parcel number: 119301010
    • Zoning: R-2-A
    • Special conditions: Standard

    Construction

    Type & style
    • Home type: Condo
    • Property subtype: Condominium
    • Attached to another structure: Yes
    Materials
    • Frame
    • Roof: Composition
    Condition
    • Year built: 2005

    Utilities & green energy

    • Sewer: Public Sewer
    • Water: Public

    Community & HOA

    Community
    • Subdivision: Park Hill Village
    HOA
    • Has HOA: Yes
    • Amenities included: Clubhouse, Fitness Center, Pool
    • HOA fee: $410 monthly
    • HOA name: Park Hill Village Condominiums
    • HOA phone: 303-307-2710
    • Second HOA fee: $180 monthly
    • Second HOA name: Park Hill Village Neighborhood
    • Second HOA phone: 303-307-2710
    Location
    • Region: Denver

    Financial & listing details

    • Price per square foot: $255/sqft
    • Annual tax amount: $1,710
    • Date on market: 2/13/2026
    • Listing terms: Cash,Conventional,VA Loan
    • Exclusions: Sellers Personal Property
    • Ownership: Individual

    Price history

    DateEventPrice
    6/9/2026Sold$292,503-2.5%$255/sqft
    Source: REcolorado as distributed by MLS GRID #7463494 Report a problem
    5/27/2026Pending sale$299,900$262/sqft
    Source: REcolorado as distributed by MLS GRID #7463494 Report a problem
    3/12/2026Price change$299,900-4.8%$262/sqft
    Source: REcolorado as distributed by MLS GRID #7463494 Report a problem
    2/13/2026Listed for sale$315,000$275/sqft
    Source: REcolorado as distributed by MLS GRID #7463494 Report a problem

    Public tax history

    Tax history is unavailable.

    Neighborhood: Northeast Park Hill

    Nearby schools

    GreatSchools rating
    Schools provided by the listing agent
    • Elementary: Smith Renaissance
    • Middle: DSST: Montview
    • High: Venture Prep School
    • District: Denver 1

    Source: REcolorado as distributed by MLS GRID. This data may not be complete. We recommend contacting the local school district to confirm school assignments for this home.

    Get a cash offer in 3 minutes
    Find out how much your home could sell for in as little as 3 minutes with a no-obligation cash offer.
    Estimated market value
    $292,400
    Get a cash offer in 3 minutes
    Find out how much your home could sell for in as little as 3 minutes with a no-obligation cash offer.
    Estimated market value
    $292,400