Welcome to your dream condo in Park Hill Village! This stunning 2-story, 2-bedroom, 2.5-bathroom home offers a bright and modern open floor plan with extensive NuCORE flooring throughout.
The well-designed main level features a spacious open kitchen with granite slab countertops, updated cabinets, stainless steel appliances, and a generous pantry. The dining area flows seamlessly into a large living room with a cozy fireplace, perfect for relaxing or entertaining. Two large storage closets, a private balcony and a luxuriously remodeled half-bathroom with new lighting, vanity and penny tile flooring complete the main floor.
Upstairs, the primary suite boasts two spacious closets and an ensuite bathroom with an oval soaking tub and ample storage. A guest bedroom, a full bathroom, and a laundry closet with an included stackable washer and dryer provide both comfort and convenience. The unit also includes a security system for added peace of mind.
A single-car detached garage and a designated parking space are located just steps from the front door. Residents of Park Hill Village enjoy fantastic amenities, including a pool, hot tub, clubhouse, playground, and gym.
Beyond the community perks, this condo is ideally located just minutes from City Park, the Denver Zoo, the Natural History Museum, and Downtown. With easy access to I-70, commuting or escaping to the mountains is effortless. The pedestrian path to the 40th & Colorado Light Rail Station connects you directly to Union Station and DIA, making travel a breeze.
Whether you want to cozy up by the fireplace, lounge by the pool, or explore everything Denver has to offer, this beautiful condo is the perfect place to call home.
Sold for $310,000
$310,000
4100 Albion Street #205, Denver, CO 80216
2beds
1,170sqft
Townhouse
Built in 2005
-- sqft lot
$297,100 Zestimate®
$265/sqft
$2,411 Estimated rent
Home value
$297,100
$276,000 - $318,000
$2,411/mo
Zestimate® history
Owner options
List your home for rent
$2,411/mo
Rent Zestimate®
Find your next renter with Zillow Rental Manager. Plus, with online applications, you can quickly screen prospective tenants – for free.
$2,411/mo
Rent Zestimate®
Refinance and save
$1,999/mo
Est. payment
Refinancing to a lower rate could help reduce your monthly payments and save thousands over the life of the loan.
$1,999/mo
Est. payment
Explore your selling options
Work with a Zillow partner agent
Leverage their expertise and Zillow's premium Showcase listings to get your home seen by more buyers.
Get startedList with your own agent
Get your home in front of millions of buyers by listing it on Zillow.
Learn how to do itSell it yourself
Take full control of how buyers see your home on Zillow by listing For Sale by Owner (FSBO).
List your homeWhat's special
Zillow last checked:
Listing updated:
Listed by:
Philip Candela 303-906-5454 philip@candela-realestate.com,
Equity Colorado Real Estate,
Misty Candela 303-906-7779,
Equity Colorado Real Estate
Bought with:
Aurelia Grinstead, 100050081
Keller Williams Preferred Realty
Midong Wright, 100108507
Keller Williams Preferred Realty
Source: REcolorado as distributed by MLS GRID,MLS#: 1841157
Facts & features
Interior
Bedrooms & bathrooms
- Bedrooms: 2
- Bathrooms: 3
- Full bathrooms: 2
- 1/2 bathrooms: 1
- Main level bathrooms: 1
Primary bedroom
- Level: Upper
- Area: 154 Square Feet
- Dimensions: 11 x 14
Bedroom
- Level: Upper
- Area: 100 Square Feet
- Dimensions: 10 x 10
Bathroom
- Level: Upper
Bathroom
- Level: Upper
Bathroom
- Level: Main
Kitchen
- Level: Main
- Area: 99 Square Feet
- Dimensions: 9 x 11
Laundry
- Level: Upper
Living room
- Level: Main
- Area: 255 Square Feet
- Dimensions: 15 x 17
Heating
- Forced Air
Cooling
- Central Air
Appliances
- Included: Dishwasher, Disposal, Dryer, Microwave, Oven, Refrigerator, Washer
- Laundry: In Unit
Features
- Ceiling Fan(s), Granite Counters, Open Floorplan, Pantry, Primary Suite, Smart Thermostat
- Flooring: Laminate, Tile
- Has basement: No
- Number of fireplaces: 1
- Fireplace features: Electric, Living Room
- Common walls with other units/homes: No One Above
Interior area
- Total structure area: 1,170
- Total interior livable area: 1,170 sqft
- Finished area above ground: 1,170
Property
Parking
- Total spaces: 2
- Parking features: Garage
- Garage spaces: 1
- Details: Reserved Spaces: 1
Features
- Levels: Two
- Stories: 2
- Exterior features: Balcony
Details
- Parcel number: 119301031
- Zoning: R-2-A
- Special conditions: Standard
Construction
Type & style
- Home type: Townhouse
- Property subtype: Townhouse
- Attached to another structure: Yes
Materials
- Brick, Frame, Stucco
- Roof: Unknown
Condition
- Updated/Remodeled
- Year built: 2005
Utilities & green energy
- Sewer: Public Sewer
- Water: Public
Green energy
- Energy efficient items: Thermostat
Community & HOA
Community
- Security: Carbon Monoxide Detector(s), Smart Locks, Smart Security System, Smoke Detector(s)
- Subdivision: Park Hill Village
HOA
- Has HOA: Yes
- Amenities included: Clubhouse, Fitness Center, Parking, Playground, Pool, Spa/Hot Tub
- Services included: Exterior Maintenance w/out Roof, Insurance, Maintenance Grounds, Maintenance Structure, Recycling, Sewer, Snow Removal, Trash, Water
- HOA fee: $180 monthly
- HOA name: Park Hill Village Neighborhood
- HOA phone: 303-991-2770
- Second HOA fee: $360 monthly
- Second HOA name: Park Hill Village Condos
- Second HOA phone: 303-991-2770
Location
- Region: Denver
Financial & listing details
- Price per square foot: $265/sqft
- Annual tax amount: $1,630
- Date on market: 3/13/2025
- Listing terms: Cash,Conventional,FHA,VA Loan
- Exclusions: Sellers Personal Property
- Ownership: Individual
Price history
| Date | Event | Price |
|---|---|---|
| 5/20/2025 | Sold | $310,000-15.1%$265/sqft |
Source:  REcolorado as distributed by MLS GRID #1841157 Report a problem REcolorado as distributed by MLS GRID #1841157 Report a problem | ||
| 4/4/2025 | Pending sale | $365,000$312/sqft |
Source: REcolorado as distributed by MLS GRID #1841157 Report a problem | ||
| 3/13/2025 | Listed for sale | $365,000$312/sqft |
Source: REcolorado as distributed by MLS GRID #1841157 Report a problem | ||
Public tax history
Tax history is unavailable.
Neighborhood: Northeast Park Hill
Nearby homes
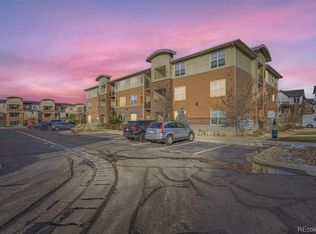
- $155,0001 bd1 ba706 sqft4100 Albion St UNIT 512, Denver, CO 80216Sold
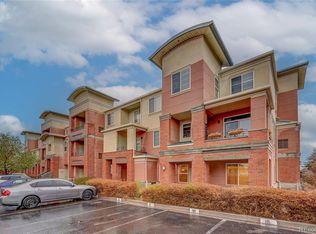
- $390,0003 bd2 ba1.1k sqft4100 Albion St UNIT 609, Denver, CO 80216Sold
- $269,3002 bd2 ba870 sqft4100 Albion St UNIT 323, Denver, CO 80216Off Market

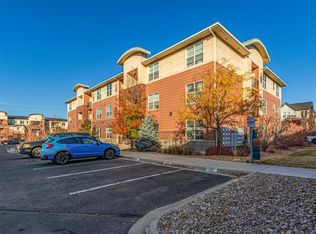
- $245,0002 bd2 ba1k sqft4100 Albion St UNIT 519, Denver, CO 80216For Sale
- $291,7002 bd2 ba897 sqft4100 N Albion St UNIT 103, Denver, CO 80207Off Market
- $291,1002 bd2 ba1k sqft4100 N Albion St UNIT 104, Denver, CO 80207Off Market
- $304,0002 bd2 ba1.1k sqft4100 N Albion St UNIT 214, Denver, CO 80207Sold
- $513,0003 bd3 ba2.2k sqft4100 N Albion St UNIT 1051, Denver, CO 80207Off Market
Nearby schools
GreatSchools rating
- 5/10Smith Elementary SchoolGrades: PK-5Distance: 1.2 mi
- 9/10McAuliffe InternationalGrades: 6-8Distance: 1.7 mi
- 8/10East High SchoolGrades: 9-12Distance: 2.5 mi
Schools provided by the listing agent
- Elementary: Smith Renaissance
- Middle: DSST: Conservatory Green
- High: East
- District: Denver 1
Source: REcolorado as distributed by MLS GRID. This data may not be complete. We recommend contacting the local school district to confirm school assignments for this home.
Get a cash offer in 3 minutes
Find out how much your home could sell for in as little as 3 minutes with a no-obligation cash offer.
Estimated market value
$297,100
Get a cash offer in 3 minutes
Find out how much your home could sell for in as little as 3 minutes with a no-obligation cash offer.
Estimated market value
$297,100
- Colorado
- Denver County
- Denver
- 80216
- Northeast Park Hill
- 4100 Albion Street Unit 205
Nearby cities
Nearby neighborhoods
Nearby zip codes
Other Denver Topics
