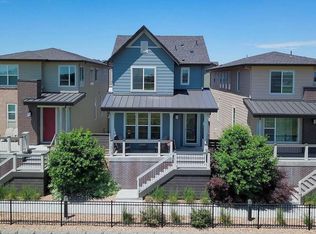
4100 Albion Street #214, Denver, CO 80216
Home value
$275,000
$256,000 - $294,000
$2,337/mo
Owner options
$2,337/mo
Rent Zestimate®
Find your next renter with Zillow Rental Manager. Plus, with online applications, you can quickly screen prospective tenants – for free.
$2,337/mo
Rent Zestimate®
$2,063/mo
Est. payment
Refinancing to a lower rate could help reduce your monthly payments and save thousands over the life of the loan.
$2,063/mo
Est. payment
Explore your selling options
Work with a Zillow partner agent
Leverage their expertise and Zillow's premium Showcase listings to get your home seen by more buyers.
Get startedList with your own agent
Get your home in front of millions of buyers by listing it on Zillow.
Learn how to do itSell it yourself
Take full control of how buyers see your home on Zillow by listing For Sale by Owner (FSBO).
List your homeWhat's special
Zillow last checked:
Listing updated:
Krista Pieper 303-319-9913,
ERA New Age
Kelly Ettore, 100101764
Ed Prather Real Estate
Facts & features
Interior
Bedrooms & bathrooms
- Bedrooms: 2
- Bathrooms: 2
- 3/4 bathrooms: 2
- Main level bathrooms: 2
- Main level bedrooms: 2
Bedroom
- Description: Primary Bedroom Has Walk-Out Covered Porch Attached
- Level: Main
Bedroom
- Description: 2nd Bedroom Has Large Walk-In Closet
- Level: Main
Bathroom
- Description: Large Ensuite, With Attached Large Walk-In Closet
- Level: Main
Bathroom
- Description: Large 2nd Bathroom Across Hall From 2nd Bedroom
- Level: Main
Dining room
- Description: Hardwood Floors
- Level: Main
Kitchen
- Description: Hardwood Floors, Granite Countertops And Large Pantry. Includes Refrigerator, Stove/Oven, Microwave And Dishwasher
- Level: Main
Laundry
- Description: Stackable Washer/Dryer In Own Closet Off Kitchen
- Level: Main
Living room
- Description: Large Open Living Room With Electric Fireplace
- Level: Main
Heating
- Electric
Cooling
- Central Air
Appliances
- Included: Dishwasher, Disposal, Dryer, Microwave, Oven, Range, Refrigerator, Washer
Features
- Has basement: No
- Common walls with other units/homes: End Unit,No One Below
Interior area
- Total structure area: 1,124
- Total interior livable area: 1,124 sqft
- Finished area above ground: 1,124
Property
Parking
- Total spaces: 1
- Details: Off Street Spaces: 1
Features
- Levels: One
- Stories: 1
Details
- Parcel number: 119301040
- Zoning: R-2-A
- Special conditions: Standard
Construction
Type & style
- Home type: Condo
- Property subtype: Condominium
- Attached to another structure: Yes
Materials
- Brick
- Roof: Composition
Condition
- Year built: 2005
Utilities & green energy
- Water: Public
Community & neighborhood
Location
- Region: Denver
- Subdivision: Park Hills Village Condos
HOA & financial
HOA
- Has HOA: Yes
- HOA fee: $295 monthly
- Amenities included: Clubhouse, Fitness Center, Pool, Spa/Hot Tub
- Services included: Insurance, Maintenance Grounds, Snow Removal, Trash, Water
- Association name: Park Hill Village Condo HOA
- Association phone: 720-307-2710
- Second HOA fee: $156 monthly
- Second association name: Park Hill Village Neighborhood HOA
- Second association phone: 720-307-2710
Other
Other facts
- Listing terms: Cash,Conventional
- Ownership: Agent Owner
Price history
| Date | Event | Price |
|---|---|---|
| 3/29/2024 | Sold | $304,000$270/sqft |
Source: | ||
| 3/25/2024 | Pending sale | $304,000$270/sqft |
Source: | ||
Public tax history
Neighborhood: Northeast Park Hill
Nearby homes
Nearby schools
GreatSchools rating
- 5/10Smith Elementary SchoolGrades: PK-5Distance: 1.2 mi
- 9/10McAuliffe InternationalGrades: 6-8Distance: 1.7 mi
- 8/10East High SchoolGrades: 9-12Distance: 2.5 mi
Schools provided by the listing agent
- Elementary: Smith Renaissance
- Middle: Denver Discovery
- High: East
- District: Denver 1
Source: REcolorado as distributed by MLS GRID. This data may not be complete. We recommend contacting the local school district to confirm school assignments for this home.
Get a cash offer in 3 minutes
- Colorado
- Denver County
- Denver
- 80216
- Northeast Park Hill
- 4100 Albion Street Unit 214