Skip main navigation
For sale
  • $269,900

    4100 Albion Street #303, Denver, CO 80216

    2beds
    897sqft
    : 
    Loading
    Get pre-qualified
    Condominium
    Built in 2005
    -- sqft lot
    $268,000 Zestimate®
    $301/sqft
    $540/mo HOA

    What's special

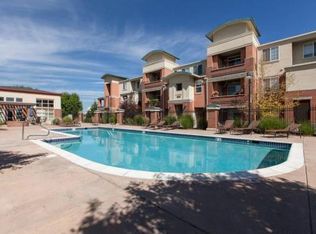
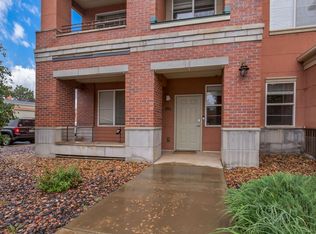
    Seller will pay up to maximum allowable Seller concessions or seller credits towards rate buydown, pre-paid HOA fees, and closing costs. Stylish ground floor 2-Bedroom 2-Bathroom Condo in North Park Hill. Engineered hardwood flooring in living area. Modern kitchen with granite counters & peninsula, stainless steel refrigerator, range/oven, dishwasher, built-in microwave, and modern pendant lighting. Living area with contemporary gas fireplace. Sliding glass door to private outdoor patio with large private storage closet. Primary bedroom has 2 closets plus ensuite bathroom with oval soaking bathtub and dual vanity. Second full bath between kitchen and large 2nd bedroom. Stackable clothes washer and dryer included. Unit has 2 assigned parking spaces. Community amenities include pool & hot tub, fitness center, clubhouse. HOA provides water, sewer, trash, recycling, exterior maintenance including roof, and snow removal. Walk to Restaurants & Coffeehouse. 0.4 miles to 40th & Colorado A-Line Light Rail Station. 0.4 miles to Colorado Blvd & less than 1 mile to I-70. 2.5 miles to City Park; Golf Course, Denver Zoo, & Denver Museum of Nature & Science. 3.0 miles to The Shops at Northfield. 5.0 miles south to the Cherry Creek Shopping Center.
    29 days
    |
    204
    |
    20
    |

    Zillow last checked:

    Listing updated:

    Listed by:

    Jon Chew 303-931-8404 jonchew@remax.net,

    RE/MAX Professionals

    Source: REcolorado as distributed by MLS GRID,MLS#: 6629659MLS Logo

    Loading...

      Facts & features

      Interior

      Bedrooms & bathrooms
      • Bedrooms: 2
      • Bathrooms: 2
      • Full bathrooms: 2
      • Main level bathrooms: 2
      • Main level bedrooms: 2
      Bedroom
      • Features: Primary Suite
      • Level: Main
      Bedroom
      • Level: Main
      Bathroom
      • Features: En Suite Bathroom, Primary Suite
      • Level: Main
      Bathroom
      • Level: Main
      Kitchen
      • Level: Main
      Laundry
      • Level: Main
      Living room
      • Level: Main
      Heating
      • Forced Air, Natural Gas
      Cooling
      • Central Air
      Appliances
      • Included: Dishwasher, Disposal, Dryer, Microwave, Oven, Range, Refrigerator, Washer
      • Laundry: In Unit
      Features
      • No Stairs
      • Flooring: Carpet, Tile, Wood
      • Windows: Window Coverings
      • Has basement: No
      • Number of fireplaces: 1
      • Fireplace features: Gas, Gas Log, Living Room
      • Common walls with other units/homes: 2+ Common Walls
      Interior area
      • Total structure area: 897
      • Total interior livable area: 897 sqft
      • Finished area above ground: 897
      Video & virtual tour

      Property

      Parking
      • Total spaces: 2
      • Parking features: Asphalt
      • Details: Reserved Spaces: 2
      Features
      • Levels: One
      • Stories: 1
      • Entry location: Ground
      • Patio & porch: Covered, Patio
      Lot
      • Size: 1,518 Square Feet
      Details
      • Parcel number: 119301054
      • Zoning: R-2-A
      • Special conditions: Standard

      Construction

      Type & style
      • Home type: Condo
      • Architectural style: Urban Contemporary
      • Property subtype: Condominium
      • Attached to another structure: Yes
      Materials
      • Brick, Frame
      • Roof: Composition
      Condition
      • Year built: 2005

      Utilities & green energy

      • Sewer: Public Sewer
      • Water: Public
      • Utilities for property: Cable Available, Electricity Connected, Internet Access (Wired), Natural Gas Connected, Phone Available

      Community & HOA

      Community
      • Subdivision: Park Hill
      HOA
      • Has HOA: Yes
      • Amenities included: Clubhouse, Fitness Center, Playground, Pool, Spa/Hot Tub
      • Services included: Insurance, Maintenance Grounds, Maintenance Structure, Sewer, Snow Removal, Trash, Water
      • HOA fee: $360 monthly
      • HOA name: 3.0 Management for Park Hill Village Condos HOA
      • HOA phone: 720-307-2710
      • Second HOA fee: $180 monthly
      • Second HOA name: 3.0 Management for Park Hill Village Condos HOA
      • Second HOA phone: 720-307-2710
      Location
      • Region: Denver

      Financial & listing details

      • Price per square foot: $301/sqft
      • Annual tax amount: $1,917
      • Date on market: 6/19/2026
      • Listing terms: Cash,Conventional,VA Loan
      • Exclusions: Tenant's Personal Property.
      • Ownership: Individual
      • Electric utility on property: Yes
      • Road surface type: Paved

        Estimated market value

        $268,000

        $255,000 - $281,000

        $2,104/mo

        Price history

        DateEventPrice
        6/19/2026Listed for sale$269,900$301/sqft
        Source: REcolorado as distributed by MLS GRID #6629659 Report a problem
        1/23/2025Listing removed$1,895$2/sqft
        Source: Zillow Rentals Report a problem
        12/27/2024Listed for rent$1,895$2/sqft
        Source: Zillow Rentals Report a problem

        Public tax history

        Tax history is unavailable.

        Monthly payment

        Est. payment

        Payment breakdown

        Explore the cost of this home by adjusting the details. Changes won't be saved.
        All calculations are estimates and provided by Zillow, Inc. for informational purposes only. Actual amounts may vary.
        HOA fees may include property taxes on listings classified as Co-Ops. Contact the listing agent and/or owner for fee details.
        Mortgage interest rates are dependent on a number of factors, including credit score, down payment, and repayment length. Interest rate data provided by Zillow Group Marketplace, Inc. as of 1/1/1970 from various mortgage lenders with which we have lead or other similar arrangements; the Estimated Payment is an average of those rates.
        See how much you could borrow to make a competitive offer.

        Climate risks

        Neighborhood: Northeast Park Hill

        Getting around

        38 / 100
        Car-Dependent
        51 / 100
        Good Transit
        60 / 100
        Bikeable

        Nearby schools

        GreatSchools rating
        Schools provided by the listing agent
        • Elementary: Smith Renaissance
        • Middle: McAuliffe International
        • High: East
        • District: Denver 1

        Source: REcolorado as distributed by MLS GRID. This data may not be complete. We recommend contacting the local school district to confirm school assignments for this home.

        A local agent can set up tours, give advice and negotiate with sellers.

        Browse local experts

        Similar homes