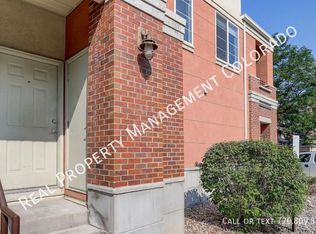
Rare Townhome in Park Hill with 2BR/2.5 Available NOW! Don't wait! Lease Term negotiable. INCLUDED IN RENT: Trash Snow Removal Lawn Care 1 Garage Spot 1 Covered Carport Space This is a RARE townhome features 2 bedrooms, 2.5 baths and 4 levels with an attached garage in the wonderful Park Hill neighborhood. Approximately 1,400 square feet. Great kitchen and open concept floor-plan layout. Upgraded appliances and washer/dryer are all included. Central, modern and affordable! INCLUDED UPGRADES: Stainless Steel Appliances Gas Stove Slab Granite Countertops Designer Tile Cherry Cabinets Hardwood Floors Spacious Kitchen with breakfast bar open to Dining Room and Deck. Custom Tile Baths and Floors 2" Wood Blinds throughout Gas Fireplace Master Suite with 5 Piece Bathroom including Jetted tub Oversized Jetted Garden Tub Deck Front Courtyard with an Iron Gate Entrance/Brick Perimeter. Floor plan is Great for Entertaining! Vaulted Ceilings Oversized 1 car attached garage 2nd covered carport parking space COMMON AMENITIES: Clubhouse 24 Hour Gym Swimming Pool Hot Tub Close to Downtown Denver, I-70, I-25, Cherry Creek and so much more! Resident Utilities: Denver Water/trash, Xcel gas/electric, and cable/internet. Trash, Snow Removal, and Landscaping INCLUDED in rent! Pet friendly with owner approval and $300 pet deposit (1 max). We are not responsible for inaccurate information found on third party sites. Base Monthly Rental Rate: (Mandatory) Monthly charge for occupancy of the unit Security Deposit: (Mandatory) Amount Variable, One-Time refundable Security Deposit is equal to one month's monthly base rent and is due at signing lease. A higher deposit may be required up to 2X's the base monthly rental rate depending on the application scoring outcome. Move in Fee Lease Admin Fee: $90.00 (Mandatory) One Time Charge due at Move In Administrative fee based on internal fees incurred by New Age Real Estate Renewal or Move out Fee: $90.00 (Mandatory) One Time Charge due at Renewal or Move Out Administrative fee based on internal fees incurred by New Age Real Estate Group Renter's Insurance: $16.95 (Optional - If Opted Into) Monthly Pet Fee: (Varies) Recurring monthly amount. 1.5% of Monthly Rent, Max $35 Per Month if pets are allowed Pet Security Deposit: (Varies) Max $300 Per Pet if pets are allowed. Utility Charge: (Mandatory) Amount Variable, Recurring monthly amount Utility charges billed/paid directly to the utility company. Applicant has the right to provide New Age Real Estate with a Portable Tenant Screening Report (PTSR) that is not more than 30 days old, as defined in Section 38-12-902(2.5), Colorado Revised Statutes; and 2) if Applicant provided New Age Real Estate with a PTSR, New Age Real Estate is prohibited from a) charging Applicant a rental application fee; or b) charging Application a fee for New Age Real Estate to access or use the PTSR We are not responsible for inaccurate information. Residential Rental License 2023-BFN-0021193
This property is not currently displayed as for sale or rent on Zillow. This may be different from what's on other websites or public sources.