Skip main navigation
Closed
  • $286,250

    4100 Alicia Trl, Stow, OH 44224

    3beds
    1,880sqft
    Single Family Residence
    Built in 1970
    0.5 Acres Lot
    $312,100 Zestimate®
    $152/sqft
    $2,446 Estimated rent

    Home value

    $312,100

    $293,000 - $334,000

    $2,446/mo

    Zestimate® history
    Loading
    Loading...

    Owner options

    List your home for rent

    $2,446/mo

    Rent Zestimate®

    Find your next renter with Zillow Rental Manager. Plus, with online applications, you can quickly screen prospective tenants – for free.

    Learn more

    $2,446/mo

    Rent Zestimate®

    Refinance and save

    $1,882/mo

    Est. payment

    Refinancing to a lower rate could help reduce your monthly payments and save thousands over the life of the loan.

    See today's rates

    $1,882/mo

    Est. payment

    Explore your selling options

    Work with a Zillow partner agent

    Leverage their expertise and Zillow's premium Showcase listings to get your home seen by more buyers.

    Get started

    List with your own agent

    Get your home in front of millions of buyers by listing it on Zillow.

    Learn how to do it

    Sell it yourself

    Take full control of how buyers see your home on Zillow by listing For Sale by Owner (FSBO).

    List your home

    What's special

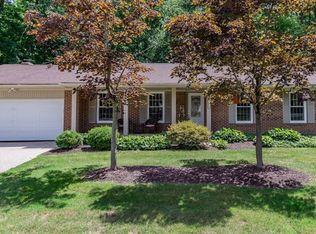
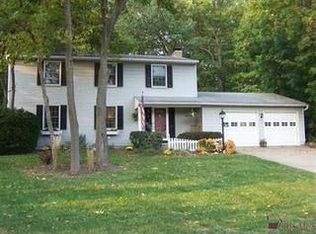
    Fabulous three bedroom, two full bath ranch situated in a park-like setting! Half acre, cul-de-sac lot. Two car garage attached plus another three car garage/out building perfect for a workshop or boat/car storage (29x22). The welcoming front porch invites you into the spacious living room and dining room featuring hardwood floors. Kitchen includes a walk-in pantry, breakfast bar and tile floor. The family room boasts a beautiful stone gas fireplace and opens to the deck overlooking a huge private wooded backyard. Perfect for entertaining family and friends! Lower level includes a recreation room and plenty of storage space. Freshly painted with updated lighting fixtures throughout the home. Enjoy the ease of one floor living! Don't miss this must see!

    Zillow last checked:

    Listing updated:

    Listed by:

    Jenifer Hayes jenahayes5@gmail.com330-591-5399,

    Fathom Realty,

    Tricia Gladish 440-234-5005,

    Fathom Realty

    Bought with:

    Amanda Shafer, 2019000744

    RE/MAX Trends Realty

    Source: MLS Now,MLS#: 5067571MLS LogoOriginating MLS: Other/Unspecificed

    Facts & features

    Interior

    Bedrooms & bathrooms
    • Bedrooms: 3
    • Bathrooms: 2
    • Full bathrooms: 2
    • Main level bathrooms: 2
    • Main level bedrooms: 3
    Primary bedroom
    • Description: Flooring: Wood
    • Level: First
    • Dimensions: 14 x 11
    Bedroom
    • Description: Flooring: Wood
    • Level: First
    • Dimensions: 12 x 10
    Bedroom
    • Description: Flooring: Wood
    • Level: First
    • Dimensions: 11 x 10
    Dining room
    • Description: Flooring: Wood
    • Level: First
    • Dimensions: 12 x 11
    Family room
    • Description: Flooring: Carpet
    • Level: First
    • Dimensions: 16 x 15
    Kitchen
    • Description: Flooring: Tile
    • Level: First
    • Dimensions: 12 x 11
    Living room
    • Description: Flooring: Wood
    • Level: First
    • Dimensions: 19 x 14
    Recreation
    • Description: Flooring: Carpet
    • Level: Lower
    • Dimensions: 17 x 12
    Heating
    • Gas
    Cooling
    • Central Air
    Appliances
    • Included: Dishwasher, Disposal, Range, Refrigerator
    Features
    • Basement: Partially Finished,Sump Pump
    • Number of fireplaces: 1
    Interior area
    • Total structure area: 1,880
    • Total interior livable area: 1,880 sqft
    • Finished area above ground: 1,676
    • Finished area below ground: 204

    Property

    Parking
    • Total spaces: 5
    • Parking features: Attached, Detached, Garage
    • Attached garage spaces: 5
    Features
    • Levels: Two
    • Stories: 2
    • Patio & porch: Deck, Porch
    • Exterior features: Private Yard
    • Has view: Yes
    • View description: Trees/Woods
    Lot
    • Size: 0.5 Acres
    • Features: Cul-De-Sac, Wooded
    Details
    • Additional structures: Outbuilding
    • Parcel number: 5602107
    • Special conditions: Standard

    Construction

    Type & style
    • Home type: SingleFamily
    • Architectural style: Ranch
    • Property subtype: Single Family Residence
    Materials
    • Aluminum Siding, Brick, Vinyl Siding
    • Roof: Asphalt,Fiberglass
    Condition
    • Year built: 1970

    Utilities & green energy

    • Sewer: Public Sewer
    • Water: Public

    Community & HOA

    Community
    • Subdivision: Heather Hills
    HOA
    • Has HOA: No
    Location
    • Region: Stow

    Financial & listing details

    • Price per square foot: $152/sqft
    • Tax assessed value: $215,720
    • Annual tax amount: $4,821
    • Date on market: 9/5/2024
    • Cumulative days on market: 5 days

    Price history

    DateEventPrice
    11/15/2024Sold$286,250+3.5%$152/sqft
    Source: MLS Now #5067571 Report a problem
    9/9/2024Pending sale$276,500$147/sqft
    Source: MLS Now #5067571 Report a problem
    9/5/2024Listed for sale$276,500+66%$147/sqft
    Source: MLS Now #5067571 Report a problem
    12/4/2015Sold$166,600-7.4%$89/sqft
    Source: MLS Now #3757223 Report a problem
    10/22/2015Listed for sale$179,900+12.8%$96/sqft
    Source: Howard Hanna - Stow #3757223 Report a problem
    5/21/2012Sold$159,500-8.8%$85/sqft
    Source: Public Record Report a problem
    4/20/2012Pending sale$174,900$93/sqft
    Source: Howard Hanna - Stow #3301111 Report a problem
    4/11/2012Price change$174,900-2.8%$93/sqft
    Source: Howard Hanna - Stow #3301111 Report a problem
    3/17/2012Listed for sale$179,900-1.6%$96/sqft
    Source: Howard HannaStow Office #3301111 Report a problem
    6/30/2006Sold$182,900$97/sqft
    Source: Public Record Report a problem

    Public tax history

    YearProperty taxesTax assessment
    2025$4,336 -1.6%$75,500
    2024$4,408 -8.6%$75,500
    2023$4,821 +24.4%$75,500 +24.8%
    2022$3,877 +11.6%$60,491
    2021$3,472 $60,491
    2020-- $60,491 +8.5%
    2019$3,364 +1.7%$55,734 +0%
    2018$3,309 +9.2%$55,730
    2017$3,029 $55,730 +12.6%
    2016$3,029 $49,510
    2015$3,029 -0.1%$49,510
    2014$3,032 +0%$49,510 -0.6%
    2013$3,031 -0.1%$49,800
    2012$3,034 +2.5%$49,800 0%
    2011$2,958 +0.7%$49,802 -13.4%
    2010$2,937 $57,478
    2009-- $57,478
    2008$2,947 +6.3%$57,478 +4.2%
    2007$2,773 +1.1%$55,164
    2006$2,741 +3.4%$55,164
    2005$2,652 $55,164 +5.2%
    2004-- $52,438
    2003$2,565 -0.7%$52,438
    2002$2,582 +9.9%$52,438 +6.8%
    2001$2,349 -1.3%$49,119
    2000$2,380 $49,119
    Find assessor info on the county website

    Neighborhood: 44224

    Nearby schools

    GreatSchools rating
    Schools provided by the listing agent
    • District: Stow-Munroe Falls CS - 7714

    Source: MLS Now. This data may not be complete. We recommend contacting the local school district to confirm school assignments for this home.

    Get a cash offer in 3 minutes
    Find out how much your home could sell for in as little as 3 minutes with a no-obligation cash offer.
    Estimated market value
    $312,100
    Get a cash offer in 3 minutes
    Find out how much your home could sell for in as little as 3 minutes with a no-obligation cash offer.
    Estimated market value
    $312,100