This meticulously upgraded ONE-STORY residence in sought-after Light Farms offers a perfect blend of luxury and comfort. The open-concept floor plan is designed for comfortable living and entertaining and is located adjacent to green space. The chef’s kitchen boasts updated appliances including a 3 rack Bosch quiet dishwasher, a 42 in. built-in GE refrigerator, a GE Advantium oven with tray drawer, a KitchenAid ice machine, a Thermador 4 burner and griddle range top, a Trade Wind hood liner with direct ventilation, roll-out drawers in lower cabinets and a large quartz center island with seating. Plantation shutters add elegance throughout, while wood-look tile graces the main areas. Private office with French Dooors loacted at the front of the home. The guest bedroom has an ensuite bath, and the mother-in-law suite offers a luxurious ensuite with a walk-in shower. The primary bath is a spa like retreat with a dual vanities, garden tub and steam unit shower featuring audio and lighted mirror with glass surround. Entertaining is a breeze when you step outside to a private backyard oasis featuring mature landscaping, oversized yard and a covered patio with outdoor kitchen with granite countertops. Keep cool all summer in the enclosed screened in porch area perfect for relaxing under the ceiling fan! Entertain effortlessly on the expansive 21x12 concrete area, designed with an arbor for a fire pit and a sun deck. New HVAC system installed in 2023. Recently added was a discreet 13x19 concrete trash pad area, enclosed for privacy, helps keep the space tidy. Enjoy all the Light Farms amenities including resort style pools, neighborhood pocket parks, fitness center, tennis & pickleball courts and more! This home offers an unparalleled living experience, combining modern upgrades with thoughtful design. Don't miss your chance to make it yours!
Sold
Price Unknown
4100 Arbor Ave, Celina, TX 75009
3beds
2,776sqft
Single Family Residence
Built in 2017
0.29 Acres Lot
$695,400 Zestimate®
$--/sqft
$3,350 Estimated rent
Home value
$695,400
$654,000 - $744,000
$3,350/mo
Zestimate® history
Owner options
List your home for rent
$3,350/mo
Rent Zestimate®
Find your next renter with Zillow Rental Manager. Plus, with online applications, you can quickly screen prospective tenants – for free.
$3,350/mo
Rent Zestimate®
Refinance and save
$125/mo
Est. payment
Refinancing to a lower rate could help reduce your monthly payments and save thousands over the life of the loan.
$125/mo
Est. payment
Explore your selling options
Work with a Zillow partner agent
Leverage their expertise and Zillow's premium Showcase listings to get your home seen by more buyers.
Get startedList with your own agent
Get your home in front of millions of buyers by listing it on Zillow.
Learn how to do itSell it yourself
Take full control of how buyers see your home on Zillow by listing For Sale by Owner (FSBO).
List your homeWhat's special
Private backyard oasisOpen-concept floor planUpdated appliancesPrivate officeSpa like retreatEnsuite bathMature landscaping
Zillow last checked:
Listing updated:
Listed by:
Angel Willeford 0593872 972-335-6564,
Ebby Halliday Realtors 972-335-6564
Bought with:
Non-Mls Member
NON MLS
Source: NTREIS,MLS#: 20867834
Facts & features
Interior
Bedrooms & bathrooms
- Bedrooms: 3
- Bathrooms: 4
- Full bathrooms: 3
- 1/2 bathrooms: 1
Primary bedroom
- Features: Ceiling Fan(s), Dual Sinks, Double Vanity, En Suite Bathroom, Garden Tub/Roman Tub, Separate Shower, Steam Shower, Walk-In Closet(s)
- Level: First
- Dimensions: 17 x 14
Bedroom
- Features: Split Bedrooms, Walk-In Closet(s)
- Level: First
- Dimensions: 12 x 13
Bedroom
- Features: Split Bedrooms, Walk-In Closet(s)
- Level: First
- Dimensions: 13 x 12
Den
- Level: First
- Dimensions: 11 x 12
Other
- Features: Built-in Features
- Level: First
- Dimensions: 8 x 6
Other
- Features: Built-in Features
- Level: First
- Dimensions: 8 x 6
Half bath
- Level: First
- Dimensions: 8 x 6
Kitchen
- Features: Built-in Features, Eat-in Kitchen, Kitchen Island, Stone Counters, Walk-In Pantry
- Level: First
- Dimensions: 17 x 12
Living room
- Features: Fireplace
- Level: First
- Dimensions: 21 x 18
Utility room
- Features: Built-in Features, Utility Room, Utility Sink
- Level: First
- Dimensions: 11 x 10
Heating
- Central, Natural Gas
Cooling
- Central Air, Ceiling Fan(s), Electric
Appliances
- Included: Some Gas Appliances, Convection Oven, Double Oven, Dishwasher, Gas Cooktop, Disposal, Gas Oven, Gas Range, Gas Water Heater, Microwave, Plumbed For Gas, Range, Some Commercial Grade, Tankless Water Heater, Vented Exhaust Fan
- Laundry: Washer Hookup, Electric Dryer Hookup
Features
- Decorative/Designer Lighting Fixtures, Eat-in Kitchen, Granite Counters, High Speed Internet, Open Floorplan
- Flooring: Carpet, Wood
- Windows: Window Coverings
- Has basement: No
- Number of fireplaces: 1
- Fireplace features: Gas Log, Gas Starter, Heatilator, Metal
Interior area
- Total interior livable area: 2,776 sqft
Property
Parking
- Total spaces: 3
- Parking features: Tandem
- Attached garage spaces: 3
Features
- Levels: One
- Stories: 1
- Patio & porch: Covered
- Exterior features: Rain Gutters
- Pool features: None, Community
- Fencing: Wood,Wrought Iron
Lot
- Size: 0.29 Acres
- Features: Interior Lot, Landscaped, Subdivision, Sprinkler System, Few Trees
Details
- Parcel number: R1096700F02501
Construction
Type & style
- Home type: SingleFamily
- Architectural style: Ranch,Traditional,Detached
- Property subtype: Single Family Residence
Materials
- Brick
- Foundation: Slab
- Roof: Composition
Condition
- Year built: 2017
Utilities & green energy
- Utilities for property: Natural Gas Available, Municipal Utilities, Sewer Available, Separate Meters, Water Available
Community & HOA
Community
- Features: Clubhouse, Fenced Yard, Lake, Playground, Park, Pool, Trails/Paths, Community Mailbox, Curbs, Sidewalks
- Security: Prewired, Security System, Carbon Monoxide Detector(s), Fire Alarm, Smoke Detector(s)
- Subdivision: Light Farms The Hazel Neighborhood Ph 1
HOA
- Has HOA: Yes
- Services included: All Facilities, Association Management, Maintenance Grounds
- HOA fee: $125 monthly
- HOA name: Insight Assoc. Management
- HOA phone: 800-310-6552
Location
- Region: Celina
Financial & listing details
- Tax assessed value: $794,965
- Annual tax amount: $10,124
- Date on market: 3/28/2025
- Cumulative days on market: 5 days
- Listing terms: Cash,Conventional,FHA,VA Loan
- Exclusions: Outdoor Caliber Smoker, pizza oven
Price history
| Date | Event | Price |
|---|---|---|
| 5/2/2025 | Sold | -- |
Source: NTREIS #20867834 Report a problem | ||
| 4/9/2025 | Pending sale | $700,000$252/sqft |
Source: NTREIS #20867834 Report a problem | ||
| 4/1/2025 | Contingent | $700,000$252/sqft |
Source: NTREIS #20867834 Report a problem | ||
| 3/28/2025 | Listed for sale | $700,000$252/sqft |
Source: NTREIS #20867834 Report a problem | ||
Public tax history
| Year | Property taxes | Tax assessment |
|---|---|---|
| 2025 | $8,940 +2.9% | $749,541 +10% |
| 2024 | $8,684 +11.7% | $681,401 +10% |
| 2023 | $7,777 -11.7% | $619,455 +10% |
| 2022 | $8,805 +5.6% | $563,141 +10% |
| 2021 | $8,340 +1.5% | $511,946 +3.5% |
| 2020 | $8,220 +5.8% | $494,777 +10% |
| 2019 | $7,771 -3.6% | $449,797 +2% |
| 2018 | $8,058 | $440,955 +346.5% |
| 2017 | -- | $98,750 |
| 2016 | -- | -- |
Find assessor info on the county website
Neighborhood: 75009
Nearby homes
- $--5 bd5 ba4k sqft1633 Olive Ave, Celina, TX 75009Sold

- $94,800-- bd-- ba4k sqft1633 Olive Ave, Celina, TX 75009Off Market
- $1,215,0004 bd5 ba4k sqft4023 Parkview Blvd, Celina, TX 75009Off Market
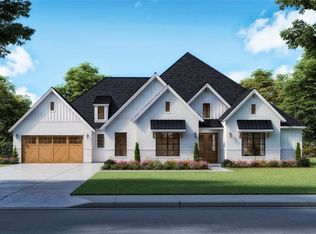
- $230,0004 bd4 ba3.9k sqft4023 Parkview Blvd, Celina, TX 75009Off Market
- $--5 bd4 ba3.4k sqft4108 Arbor Ave, Celina, TX 75009Sold
- $1,044,3004 bd3 ba4.3k sqft4019 Parkview Blvd, Celina, TX 75009Off Market
- $241,1274 bd3 ba4.3k sqft4019 Parkview Blvd, Celina, TX 75009Off Market
- $250,5145 bd4 ba3.4k sqft4108 Arbor Ave, Celina, TX 75009Off Market
Nearby schools
GreatSchools rating
- 10/10Ralph and Mary Lynn Boyer Elementary SchoolGrades: PK-5Distance: 0.4 mi
- 9/10Reynolds Middle SchoolGrades: 6-8Distance: 1.9 mi
- 7/10Prosper High SchoolGrades: 9-12Distance: 0.9 mi
Schools provided by the listing agent
- Elementary: Ralph and Mary Lynn Boyer
- Middle: Reynolds
- High: Prosper
- District: Prosper ISD
Source: NTREIS. This data may not be complete. We recommend contacting the local school district to confirm school assignments for this home.
Get a cash offer in 3 minutes
Find out how much your home could sell for in as little as 3 minutes with a no-obligation cash offer.
Estimated market value
$695,400
Get a cash offer in 3 minutes
Find out how much your home could sell for in as little as 3 minutes with a no-obligation cash offer.
Estimated market value
$695,400
- Texas
- Collin County
- Celina
- 75009
- 4100 Arbor Ave
