This stunning 4-bedroom, 3.5-bathroom home located in the Vineyard Estates subdivision in Edinburg is a must-see! Nestled in a gated community, this home offers luxury living at its finest. Upon entering, you will be greeted by a spacious, open-concept layout, with the living room offering vaulted ceilings with beams and a fireplace. The primary bedroom is separate from the other 3 bedrooms, offering privacy and tranquility. As you make your way to the bedrooms you can look up to see a cloud ceiling. A few additional details in the home include: a rainwater shower in every full bath, foam insulation, a sprinkler system, and two air conditioning units. In the backyard, the property boasts a spacious pool with a waterfall. Additionally, there is a covered outdoor kitchen with a chimney, a pergola, and a fire pit. All of this is situated on a quarter-acre of land, providing ample space for outdoor activities and privacy. Don't miss out on the opportunity to make this your dream home!
Sold
Price Unknown
4100 Beaulieu Dr, Edinburg, TX 78541
4beds
2,600sqft
Single Family Residence, Residential
Built in 2020
0.25 Acres Lot
$460,000 Zestimate®
$--/sqft
$3,451 Estimated rent
Home value
$460,000
$409,000 - $520,000
$3,451/mo
Zestimate® history
Owner options
List your home for rent
$3,451/mo
Rent Zestimate®
Find your next renter with Zillow Rental Manager. Plus, with online applications, you can quickly screen prospective tenants – for free.
$3,451/mo
Rent Zestimate®
Refinance and save
$1,000/mo
Est. payment
Refinancing to a lower rate could help reduce your monthly payments and save thousands over the life of the loan.
$1,000/mo
Est. payment
Explore your selling options
Work with a Zillow partner agent
Leverage their expertise and Zillow's premium Showcase listings to get your home seen by more buyers.
Get startedList with your own agent
Get your home in front of millions of buyers by listing it on Zillow.
Learn how to do itSell it yourself
Take full control of how buyers see your home on Zillow by listing For Sale by Owner (FSBO).
List your homeWhat's special
Quarter-acre of landCloud ceilingVaulted ceilings with beamsFoam insulationFire pitSpacious open-concept layout
Zillow last checked:
Listing updated:
Listed by:
Ariadna Reyes 956-960-5778,
Dominion Real Estate
Source: Greater McAllen AOR,MLS#: 460752
Facts & features
Interior
Bedrooms & bathrooms
- Bedrooms: 4
- Bathrooms: 4
- Full bathrooms: 3
- 1/2 bathrooms: 1
Dining room
- Description: Living Area(s): 1
Living room
- Description: Living Area(s): 1
Heating
- Has Heating (Unspecified Type)
Cooling
- Central Air, Electric
Appliances
- Included: Electric Water Heater, Water Heater (In Garage), Microwave, Oven-Single, Stove/Range
- Laundry: Laundry Room, Washer/Dryer Connection
Features
- Countertops (Other), Countertops (Other Natural Stone), Built-in Features, Ceiling Fan(s), High Ceilings, Fireplace, Other, Split Bedrooms, Walk-In Closet(s)
- Flooring: Tile
- Windows: Window Coverings
- Has fireplace: Yes
Interior area
- Total structure area: 2,600
- Total interior livable area: 2,600 sqft
Property
Parking
- Total spaces: 2
- Parking features: Attached
- Attached garage spaces: 2
Features
- Patio & porch: Covered Patio
- Exterior features: Mature Trees, Other, Sprinkler System
- Has private pool: Yes
- Pool features: In Ground, Outdoor Pool
- Fencing: Other,Wood
Lot
- Size: 0.25 Acres
- Features: Mature Trees, Professional Landscaping, Sidewalks, Sprinkler System
Details
- Additional structures: Gazebo
- Parcel number: V41201A0000P1400
Construction
Type & style
- Home type: SingleFamily
- Property subtype: Single Family Residence, Residential
Materials
- Stone, Stucco
- Foundation: Slab
- Roof: Clay Tile,Other
Condition
- New construction: No
- Year built: 2020
Utilities & green energy
- Sewer: Public Sewer
- Water: Public
- Utilities for property: Cable Available
Green energy
- Energy efficient items: Other, Thermostat
Community & HOA
Community
- Features: Curbs, Gated, Sidewalks, Street Lights
- Security: Security System, Smoke Detector(s)
- Subdivision: The Villas
HOA
- Has HOA: Yes
- HOA fee: $1,000 annually
- HOA name: The Vineyard Estates Subdivision HOA, Inc.
Location
- Region: Edinburg
Financial & listing details
- Annual tax amount: $10,533
- Date on market: 2/5/2025
- Road surface type: Paved
Price history
| Date | Event | Price |
|---|---|---|
| 5/5/2025 | Sold | -- |
Source: Greater McAllen AOR #460752 Report a problem | ||
| 3/22/2025 | Pending sale | $475,000$183/sqft |
Source: Greater McAllen AOR #460752 Report a problem | ||
| 2/5/2025 | Listed for sale | $475,000$183/sqft |
Source: Greater McAllen AOR #460752 Report a problem | ||
Public tax history
Tax history is unavailable.
Neighborhood: 78541
Nearby homes
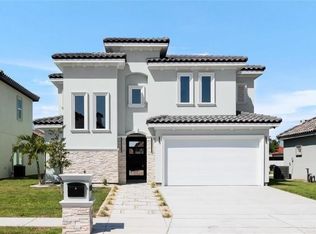
- $--4 bd4 ba2.6k sqft4104 Beaulieu Dr, Mcallen, TX 78541Sold
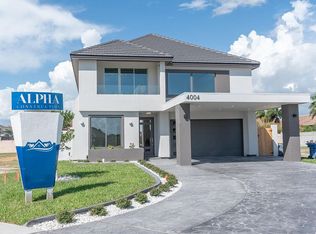
- $436,2006,886 Square Feet4004 Beaulieu Dr, Mcallen, TX 78541Off Market
- $423,5003 bd2 ba2.9k sqft4109 Beaulieu Dr, Mcallen, TX 78541Off Market
- $345,5003 bd2 ba2.2k sqft4113 Beaulieu Dr, Mcallen, TX 78541Off Market
- $391,4003 bd3 ba2.6k sqft4000 Beaulieu Dr, Edinburg, TX 78541Off Market
- $423,9004 bd4 ba2.5k sqft4000 Beaulieu Dr, McAllen, TX 78504Off Market
- $615,3005 bd4 ba3.3k sqft4101 Southern Breeze Ave, McAllen, TX 78504Off Market
- $329,5003 bd3 ba2.1k sqft4112 Beaulieu Dr, Edinburg, TX 78541Off Market
Nearby schools
GreatSchools rating
- 6/10Anne L Magee Elementary SchoolGrades: PK-5Distance: 1 mi
- 6/10Elias Longoria Sr Middle SchoolGrades: 6-8Distance: 5.2 mi
- 6/10Robert R Vela High SchoolGrades: 9-12Distance: 6.4 mi
Schools provided by the listing agent
- Elementary: Magee
- Middle: Elias Longoria
- High: Vela H.S.
- District: Edinburg ISD
Source: Greater McAllen AOR. This data may not be complete. We recommend contacting the local school district to confirm school assignments for this home.
- Texas
- Hidalgo County
- McAllen
- 78541
- 4100 Beaulieu Dr
Nearby cities
Nearby neighborhoods
Nearby zip codes
Other McAllen Topics
