Welcome home to this spacious pristine beauty in Brandywine Pointe! Recent remodel includes updated bathrooms, gorgeous updated kitchen, lighting, new paint, new carpet, new roof. This home features hand crafted trim work throughout, vaulted ceilings, custom shelving and built-ins,3 fireplaces, huge primary suite on main level, plenty of windows to let in the natural light, neutral colors. William E Poole historical design. Lots of sq ft for the price! Great location only minutes to Andrew Jackson's The Hermitage, Old Hickory Lake, parks, golf, shopping, & restaurants. Short drive to I 65 & I 40 access, Nashville International Airport & all downtown Nashville has to offer. A little imagination could transform the backyard space into a lovely courtyard area. See attached video.
Closed
Street View
Zillow last checked:
Listing updated:
Bought with:
Lindsay Sanford, 312948
Bradford Real Estate
Jacob Kupin, 336012
Bradford Real Estate
Source: RealTracs MLS as distributed by MLS GRID,MLS#: 2557369
Price history
| Date | Event | Price |
|---|---|---|
| 9/28/2023 | Sold | $999,999$162/sqft |
Source:  RealTracs MLS as distributed by MLS GRID #2557369 Report a problem RealTracs MLS as distributed by MLS GRID #2557369 Report a problem | ||
| 9/27/2023 | Pending sale | $999,999$162/sqft |
Source: RealTracs MLS as distributed by MLS GRID #2557369 Report a problem | ||
| 8/10/2023 | Contingent | $999,999$162/sqft |
Source: RealTracs MLS as distributed by MLS GRID #2557369 Report a problem | ||
| 8/8/2023 | Listed for sale | $999,999-13%$162/sqft |
Source: RealTracs MLS as distributed by MLS GRID #2557369 Report a problem | ||
| 8/8/2023 | Listing removed | -- |
Source: RealTracs MLS as distributed by MLS GRID #2508787 Report a problem | ||
| 4/14/2023 | Listed for sale | $1,149,999+0.1%$186/sqft |
Source: RealTracs MLS as distributed by MLS GRID #2508787 Report a problem | ||
| 4/1/2023 | Listing removed | -- |
Source: RealTracs MLS as distributed by MLS GRID #2456953 Report a problem | ||
| 12/13/2022 | Price change | $1,149,000-4.2%$186/sqft |
Source: RealTracs MLS as distributed by MLS GRID #2456953 Report a problem | ||
| 11/8/2022 | Listed for sale | $1,199,000$194/sqft |
Source: RealTracs MLS as distributed by MLS GRID #2456953 Report a problem | ||
| 11/3/2022 | Listing removed | -- |
Source: RealTracs MLS as distributed by MLS GRID #2414131 Report a problem | ||
| 10/1/2022 | Price change | $1,199,000-7.8%$194/sqft |
Source: RealTracs MLS as distributed by MLS GRID #2414131 Report a problem | ||
| 8/30/2022 | Price change | $1,299,900-3.6%$210/sqft |
Source: RealTracs MLS as distributed by MLS GRID #2414131 Report a problem | ||
| 8/23/2022 | Price change | $1,349,000-3.6%$218/sqft |
Source: RealTracs MLS as distributed by MLS GRID #2414131 Report a problem | ||
| 8/10/2022 | Price change | $1,399,000-3.5%$226/sqft |
Source: RealTracs MLS as distributed by MLS GRID #2414131 Report a problem | ||
| 7/26/2022 | Listed for sale | $1,450,000+2130.8%$234/sqft |
Source: RealTracs MLS as distributed by MLS GRID #2414131 Report a problem | ||
| 1/7/1999 | Sold | $65,000$11/sqft |
Source: Public Record Report a problem | ||
Nearby homes
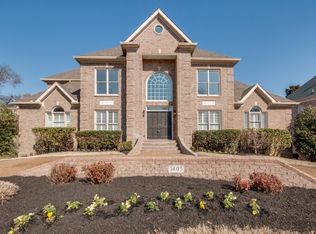
- $1,154,9005 bd6 ba6k sqft1405 Shannon Pl, Old Hickory, TN 37138Off Market
- $1,053,0004 bd4 ba6.3k sqft1188 Safety Harbor Cv, Old Hickory, TN 37138Off Market
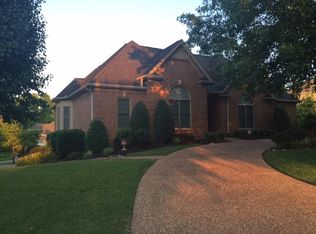
- $621,0003 bd4 ba2.9k sqft4064 Brandywine Pointe Blvd, Old Hickory, TN 37138Off Market
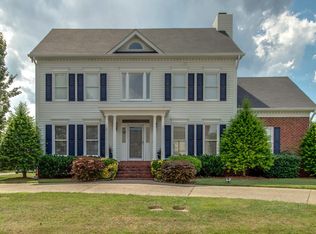
- $647,3004 bd3 ba3.6k sqft4101 Brandywine Pointe Blvd, Old Hickory, TN 37138Off Market
Get a cash offer in 3 minutes
Find out how much your home could sell for in as little as 3 minutes with a no-obligation cash offer.
Estimated market value
$1,165,600
