Tucked away in a quaint, lovely subdivision is this BEAUTIFUL walkout ranch!! The curb appeal welcomes you in with the sweet fragrance of a gorgeous lilac tree, and a covered front porch. When you step inside, the wide foyer greets you with hardwood flooring and filtered light through the leaded glass door. An attractive formal dining room with a decorative tray ceiling and wainscotting under the chair rail can be found on your right, and straight ahead is the expansive living room, complete with vaulted ceilings and a gas fireplace. Open to the living room, the eat-in kitchen features a bright bay window, beautiful cabinets with undermounted lighting, a large pantry, and plenty of counterspace. Just off the kitchen, a nice laundry room leads you into the attached 2 car garage. The primary suite features a tray ceiling, a huge walk-in closet, and a gorgeous view to the backyard. Inside its spacious bathroom you will find a large, jetted bathtub, walk-in shower, double vanity, and linen closet. Two more bedrooms with nice closet space, and another full bathroom complete the first floor. Just down the steps from the living room, a partially finished basement awaits! A third full bath, nice storage closet, and a bright living room lead to the exterior door that walks out to the backyard. On the other side of the basement is a vast amount of storage with great natural light. The backyard is lush and beautiful, with a nice deck, and sidewalk that leads to the front of the home. With custom blinds, an irrigation system, a new garage door opener, a security system, and updated gutters and downspouts, there are too many extras to mention. This one won't last long, schedule your showing TODAY!!
Sold for $479,000
$479,000
4100 Brook Farm Pl, Louisville, KY 40299
3beds
2,428sqft
Single Family Residence
Built in 2007
0.29 Acres Lot
$478,600 Zestimate®
$197/sqft
$2,605 Estimated rent
Home value
$478,600
$455,000 - $503,000
$2,605/mo
Zestimate® history
Owner options
List your home for rent
$2,605/mo
Rent Zestimate®
Find your next renter with Zillow Rental Manager. Plus, with online applications, you can quickly screen prospective tenants – for free.
$2,605/mo
Rent Zestimate®
Refinance and save
$2,688/mo
Est. payment
Refinancing to a lower rate could help reduce your monthly payments and save thousands over the life of the loan.
$2,688/mo
Est. payment
Explore your selling options
Work with a Zillow partner agent
Leverage their expertise and Zillow's premium Showcase listings to get your home seen by more buyers.
Get startedList with your own agent
Get your home in front of millions of buyers by listing it on Zillow.
Learn how to do itSell it yourself
Take full control of how buyers see your home on Zillow by listing For Sale by Owner (FSBO).
List your homeWhat's special
Partially finished basementDecorative tray ceilingGas fireplaceHuge walk-in closetUpdated gutters and downspoutsIrrigation systemSpacious bathroom
Zillow last checked:
Listing updated:
Listed by:
Tara M Hayden 502-744-8370,
Semonin Realtors
Bought with:
Brian Taylor Clark, 216933
Semonin Realtors
Source: Metro Search Inc. LLC DBA Apex MLS,MLS#: 1717338
Facts & features
Interior
Bedrooms & bathrooms
- Bedrooms: 3
- Bathrooms: 3
- Full bathrooms: 3
Primary bedroom
- Level: First
Bedroom
- Level: First
Bedroom
- Level: First
Primary bathroom
- Level: First
Full bathroom
- Level: First
Full bathroom
- Level: Basement
Dining room
- Level: First
Kitchen
- Level: First
Laundry
- Level: First
Living room
- Level: First
Other
- Level: Basement
Heating
- Natural Gas
Cooling
- Central Air
Features
- Basement: Walkout Part Fin
- Number of fireplaces: 1
Interior area
- Total structure area: 1,872
- Total interior livable area: 2,428 sqft
- Finished area above ground: 1,872
- Finished area below ground: 556
Property
Parking
- Total spaces: 2
- Parking features: Attached, Entry Front
- Attached garage spaces: 2
Features
- Stories: 1
- Patio & porch: Deck, Patio
- Fencing: None
Lot
- Size: 0.29 Acres
- Features: Cul-De-Sac
Details
- Parcel number: 22375500110000
Construction
Type & style
- Home type: SingleFamily
- Architectural style: Ranch
- Property subtype: Single Family Residence
Materials
- Brick
- Foundation: Concrete Perimeter
- Roof: Shingle
Condition
- Year built: 2007
Utilities & green energy
- Sewer: Public Sewer
- Water: Public
- Utilities for property: Electricity Connected
Community & HOA
Community
- Subdivision: Brookhurst
HOA
- Has HOA: Yes
- HOA fee: $300 annually
Location
- Region: Louisville
Financial & listing details
- Price per square foot: $197/sqft
- Tax assessed value: $390,540
- Annual tax amount: $3,907
- Date on market: 5/14/2026
- Electric utility on property: Yes
Price history
| Date | Event | Price |
|---|---|---|
| 6/30/2026 | Sold | $479,000$197/sqft |
Source:  Metro Search Inc. LLC DBA Apex MLS #1717338 Report a problem Metro Search Inc. LLC DBA Apex MLS #1717338 Report a problem | ||
| 5/16/2026 | Pending sale | $479,000$197/sqft |
Source: Metro Search Inc. LLC DBA Apex MLS #1717338 Report a problem | ||
| 5/14/2026 | Listed for sale | $479,000+58.8%$197/sqft |
Source: Metro Search Inc. LLC DBA Apex MLS #1717338 Report a problem | ||
| 11/14/2007 | Sold | $301,660$124/sqft |
Source: Public Record Report a problem | ||
Public tax history
| Year | Property taxes | Tax assessment |
|---|---|---|
| 2024 | $3,907 +36.4% | $390,540 +33.9% |
| 2023 | $2,865 -1% | $291,620 |
| 2022 | $2,893 -6.9% | $291,620 |
| 2021 | $3,108 +24.4% | $291,620 +14.2% |
| 2020 | $2,499 | $255,280 |
| 2019 | $2,499 +2.5% | $255,280 |
| 2018 | $2,439 | $255,280 |
| 2017 | $2,439 -19.1% | $255,280 -15.4% |
| 2013 | $3,017 | $301,660 |
| 2011 | $3,017 | $301,660 |
| 2010 | $3,017 | $301,660 |
| 2009 | $3,017 | $301,660 +2555.5% |
| 2007 | -- | $11,360 +146.4% |
| 2006 | -- | $4,610 |
Find assessor info on the county website
Neighborhood: Jeffersontown
Nearby homes
- $452,5004 bd3 ba1.8k sqft4102 Brook Farm Pl, Louisville, KY 40299Off Market
- $391,3003 bd2 ba1.6k sqft4101 Brook Farm Pl, Louisville, KY 40299Off Market
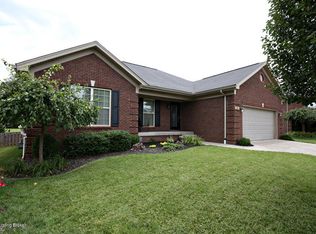
- $409,9004 bd2 ba1.8k sqft4104 Brook Farm Pl, Louisville, KY 40299Off Market
- $477,3003 bd3 ba2.9k sqft4103 Brook Farm Pl, Louisville, KY 40299Off Market
- $340,0003 bd3 ba2.5k sqft4109 Stony Brook Dr, Jeffersontown, KY 40299For Sale
- $473,0004 bd3 ba3.2k sqft4106 Brook Farm Pl, Louisville, KY 40299Off Market
- $350,0004 bd3 ba2.7k sqft4111 Stony Brook Dr, Jeffersontown, KY 40299Sold
- $407,5004 bd2 ba1.6k sqft4105 Brook Farm Pl, Louisville, KY 40299Off Market
Nearby schools
GreatSchools rating
- 3/10Watterson Elementary SchoolGrades: K-5Distance: 1.7 mi
- 3/10Ramsey Middle SchoolGrades: 6-8Distance: 3.7 mi
- 2/10Jeffersontown High SchoolGrades: 9-12Distance: 1.3 mi


Get pre-qualified for a loan
At Zillow Home Loans, we can pre-qualify you in as little as 5 minutes with no impact to your credit score.An equal housing lender. NMLS #10287.
Sell for more on Zillow
Get a Zillow Showcase℠ listing at no additional cost and you could sell for .
$478,600
2% more
+$9,572
With Zillow Showcase(estimated)
$488,172
- Kentucky
- Jefferson County
- Louisville
- 40299
- Jeffersontown
- 4100 Brook Farm Pl
Nearby cities
Nearby neighborhoods
Nearby zip codes
Other Louisville Topics
