Quiet End-Unit Living in Lexington Village. Welcome to this charming 1,349-square-foot end-unit townhouse in the desirable Lexington Village community of Glen Allen. This move-in-ready home features 2 spacious upstairs bedrooms and 2.5 bathrooms, including two full private baths on the second floor. The interior has been thoughtfully refreshed with new carpeting on the first floor and stairs (2021) and professionally cleaned for its new owners. A bright, eat-in kitchen serves as the heart of the home, boasting a bay window, breakfast nook, and updated countertops and sink (2021). Durable and stylish stone tile flooring flows through the kitchen, foyer, and the cozy wood-burning fireplace area, while extra-wide adjustable blinds offer premium privacy throughout the first level.The exterior is designed for low-maintenance living with a brick and wood structure, shingled roof, and assigned parking. Enjoy the outdoors from your private rear porch or deck, complemented by a covered front stoop and storm doors for added efficiency. Storage is plentiful with an outdoor storage building and a dedicated breezeway. Residents of Lexington Village benefit from a comprehensive HOA that covers exterior maintenance, yard upkeep, snow removal, and trash removal, providing a truly maintenance-free lifestyle. Located in Henrico County with easy access to local schools and amenities, this quiet townhome offers both comfort and convenience.
Sold for $300,000
$300,000
4100 Bush Lake Dr, Glen Allen, VA 23060
2beds
1,349sqft
Townhouse, Single Family Residence
Built in 1988
2,905 Square Feet Lot
$300,200 Zestimate®
$222/sqft
$1,964 Estimated rent
Home value
$300,200
$282,000 - $318,000
$1,964/mo
Zestimate® history
Owner options
List your home for rent
$1,964/mo
Rent Zestimate®
Find your next renter with Zillow Rental Manager. Plus, with online applications, you can quickly screen prospective tenants – for free.
$1,964/mo
Rent Zestimate®
Refinance and save
$2,038/mo
Est. payment
Refinancing to a lower rate could help reduce your monthly payments and save thousands over the life of the loan.
$2,038/mo
Est. payment
Explore your selling options
Work with a Zillow partner agent
Leverage their expertise and Zillow's premium Showcase listings to get your home seen by more buyers.
Get startedList with your own agent
Get your home in front of millions of buyers by listing it on Zillow.
Learn how to do itSell it yourself
Take full control of how buyers see your home on Zillow by listing For Sale by Owner (FSBO).
List your homeWhat's special
Zillow last checked:
Listing updated:
Listed by:
Allen Price 804-837-1307,
Keeton & Co Real Estate
Bought with:
Dare Tulloch, 0225086717
Long & Foster REALTORS
Source: CVRMLS,MLS#: 2610979 Originating MLS: Central Virginia Regional MLS
Originating MLS: Central Virginia Regional MLSFacts & features
Interior
Bedrooms & bathrooms
- Bedrooms: 2
- Bathrooms: 3
- Full bathrooms: 2
- 1/2 bathrooms: 1
Other
- Description: Tub & Shower
- Level: Second
Half bath
- Level: First
Heating
- Electric, Heat Pump
Cooling
- Central Air
Appliances
- Included: Cooktop, Washer/Dryer Stacked, Dishwasher, Disposal, Microwave, Range, Refrigerator
- Laundry: Washer Hookup, Dryer Hookup, Stacked
Features
- Breakfast Area, Bay Window, Ceiling Fan(s), Dining Area, Eat-in Kitchen, French Door(s)/Atrium Door(s), Fireplace, Laminate Counters
- Flooring: Carpet, Tile, Vinyl
- Doors: French Doors, Storm Door(s)
- Windows: Storm Window(s)
- Has basement: No
- Attic: Access Only
- Number of fireplaces: 1
- Fireplace features: Wood Burning, Insert
Interior area
- Total interior livable area: 1,349 sqft
- Finished area above ground: 1,349
- Finished area below ground: 0
Property
Parking
- Parking features: Assigned
Features
- Levels: Two
- Stories: 2
- Patio & porch: Front Porch, Deck, Porch
- Exterior features: Deck, Porch, Storage
- Pool features: None
- Fencing: None
Lot
- Size: 2,905 Square Feet
Details
- Parcel number: 7507608695
- Zoning description: RTH
Construction
Type & style
- Home type: Townhouse
- Architectural style: Row House
- Property subtype: Townhouse, Single Family Residence
- Attached to another structure: Yes
Materials
- Brick, Drywall, Wood Siding
- Foundation: Slab
- Roof: Shingle
Condition
- Resale
- New construction: No
- Year built: 1988
Utilities & green energy
- Sewer: Public Sewer
- Water: Public
Community & HOA
Community
- Features: Maintained Community
- Security: Security System
- Subdivision: Lexington Village Townhouses
HOA
- Has HOA: Yes
- Amenities included: Landscaping, Management
- Services included: Maintenance Grounds, Maintenance Structure, Snow Removal, Trash
- HOA fee: $228 monthly
Location
- Region: Glen Allen
Financial & listing details
- Price per square foot: $222/sqft
- Tax assessed value: $315,400
- Annual tax amount: $2,554
- Date on market: 6/8/2026
- Ownership: Individuals
- Ownership type: Sole Proprietor
Price history
| Date | Event | Price |
|---|---|---|
| 6/29/2026 | Sold | $300,000+0%$222/sqft |
Source:  CVRMLS #2610979 Report a problem CVRMLS #2610979 Report a problem | ||
| 5/21/2026 | Pending sale | $299,950$222/sqft |
Source: CVRMLS #2610979 Report a problem | ||
| 5/19/2026 | Price change | $299,950-2.9%$222/sqft |
Source: CVRMLS #2610979 Report a problem | ||
| 4/29/2026 | Listed for sale | $309,000+96.2%$229/sqft |
Source: CVRMLS #2610979 Report a problem | ||
| 6/2/2004 | Sold | $157,500+51.4%$117/sqft |
Source: Public Record Report a problem | ||
| 5/16/2001 | Sold | $104,000+3.5%$77/sqft |
Source: Public Record Report a problem | ||
| 10/2/1998 | Sold | $100,500$74/sqft |
Source: Public Record Report a problem | ||
Public tax history
| Year | Property taxes | Tax assessment |
|---|---|---|
| 2025 | $2,555 +3.8% | $307,800 +6.3% |
| 2024 | $2,462 +9.5% | $289,600 +9.5% |
| 2023 | $2,248 +14.1% | $264,500 +14.1% |
| 2022 | $1,971 +7.9% | $231,900 +10.5% |
| 2021 | $1,826 +11.9% | $209,900 +11.1% |
| 2020 | $1,632 +5.5% | $189,000 +0.7% |
| 2019 | $1,548 +100% | $187,600 +5.5% |
| 2018 | $774 +472.6% | $177,900 +5.3% |
| 2017 | $135 -74.1% | $169,000 |
| 2016 | $523 -25% | $169,000 +13.3% |
| 2015 | $697 | $149,100 |
| 2014 | $697 | $149,100 |
| 2013 | -- | $149,100 |
| 2012 | -- | $149,100 -10.6% |
| 2011 | -- | $166,800 |
| 2010 | -- | $166,800 -9.3% |
| 2009 | -- | $183,900 |
| 2008 | -- | -- |
| 2006 | -- | -- |
| 2005 | -- | -- |
| 2004 | -- | -- |
| 2003 | -- | -- |
| 2002 | -- | -- |
| 2001 | -- | $99,200 +5.3% |
| 2000 | -- | $94,200 |
Find assessor info on the county website
Neighborhood: 23060
Nearby homes
- $301,9003 bd2 ba1.4k sqft4102 Bush Lake Dr, Glen Allen, VA 23060Off Market
- $326,6003 bd3 ba1.5k sqft4104 Bush Lake Dr, Glen Allen, VA 23060Off Market
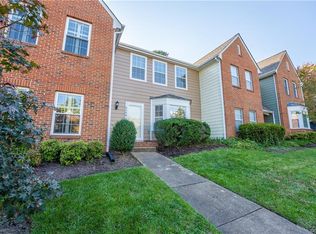
- $317,8003 bd3 ba1.4k sqft4106 Bush Lake Dr, Glen Allen, VA 23060Off Market
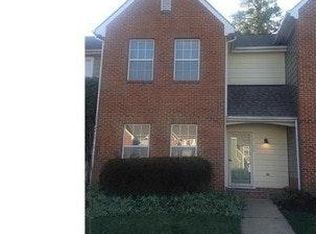
- $370,0003 bd3 ba1.5k sqft4108 Bush Lake Dr, Glen Allen, VA 23060Sold
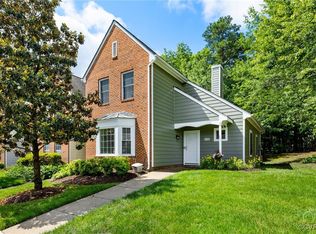
- $342,4003 bd3 ba1.5k sqft4108 Bush Lake Dr #0, Glen Allen, VA 23060Off Market
- $324,6002 bd2 ba1.3k sqft4112 Bush Lake Dr, Glen Allen, VA 23060Off Market
- $321,7002 bd2 ba1.3k sqft4000 Bush Lake Pl, Glen Allen, VA 23060Off Market
- $315,7002 bd2 ba1.3k sqft4000 Bush Lake Pl #4000, Glen Allen, VA 23060Off Market
Nearby schools
GreatSchools rating
- 8/10Springfield Park Elementary SchoolGrades: PK-5Distance: 0.8 mi
- 7/10Holman Middle SchoolGrades: 6-8Distance: 3 mi
- 7/10Glen Allen High SchoolGrades: 9-12Distance: 2.5 mi
Schools provided by the listing agent
- Elementary: Springfield Park
- Middle: Holman
- High: Glen Allen
Source: CVRMLS. This data may not be complete. We recommend contacting the local school district to confirm school assignments for this home.
Get a cash offer in 3 minutes
Find out how much your home could sell for in as little as 3 minutes with a no-obligation cash offer.
Estimated market value
$300,200
Get a cash offer in 3 minutes
Find out how much your home could sell for in as little as 3 minutes with a no-obligation cash offer.
Estimated market value
$300,200
- Virginia
- Henrico County
- Glen Allen
- 23060
- 4100 Bush Lake Dr
Nearby cities
Nearby neighborhoods
Nearby zip codes
Other Glen Allen Topics
