Skip main navigation
Off market
  • $849,400

    4100 Careywood Dr, Melbourne, FL 32934

    4beds
    3,644sqft
    Single Family Residence
    Built in 1994
    1.12 Acres Lot
    $849,400 Zestimate®
    $233/sqft
    $4,715 Estimated rent

    Home value

    $849,400

    $790,000 - $917,000

    $4,715/mo

    Zestimate® history
    Loading
    Loading...

    Owner options

    List your home for rent

    $4,715/mo

    Rent Zestimate®

    Find your next renter with Zillow Rental Manager. Plus, with online applications, you can quickly screen prospective tenants – for free.

    Learn more

    $4,715/mo

    Rent Zestimate®

    Refinance and save

    $6,140/mo

    Est. payment

    Refinancing to a lower rate could help reduce your monthly payments and save thousands over the life of the loan.

    See today's rates

    $6,140/mo

    Est. payment

    Explore your selling options

    Work with a Zillow partner agent

    Leverage their expertise and Zillow's premium Showcase listings to get your home seen by more buyers.

    Get started

    List with your own agent

    Get your home in front of millions of buyers by listing it on Zillow.

    Learn how to do it

    Sell it yourself

    Take full control of how buyers see your home on Zillow by listing For Sale by Owner (FSBO).

    List your home

    What's special

    Ground screened poolTiled porchSeparate officeElectric heatMaster bathLarge laundry roomSeparate formal dining

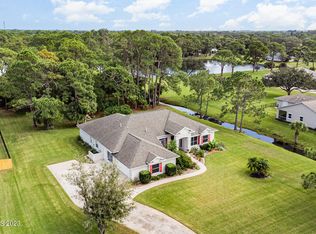
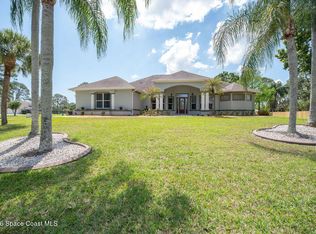
    Custom built 4 bedroom, 3 bath, 2 car garage home on 1.2 Manicured acres Large trussed and tiled porch leading to the In ground screened pool and spa with electric heat. Open kitchen with two work islands. Large pantry. Separate Formal dining and living rooms. Two lofts. Master suite is spacious with a separate office/nursery area. Master bath has walk in shower with rain and shower heads plus tub. and vanity. Dual closets. Inside large laundry room with washer and dryer. Roof is shingle and replaced in 2015. Central vacuum system. New pool pump. Telsa Charger hookup in garage. Sprinkler system. AC is two years new.

    This property is not currently displayed as for sale or rent on Zillow. This may be different from what's on other websites or public sources.
    Zillow last checked:

    Listing updated:

    Listed by:

    Fonda F Cote 321-537-5477,

    Fonda Fay's Global Realty, Inc

    Bought with:

    Alexis Austin, 3415469

    Better Homes & Gardens RE Star

    Source: Space Coast AOR,MLS#: 966329

    Facts & features

    Interior

    Bedrooms & bathrooms
    • Bedrooms: 4
    • Bathrooms: 3
    • Full bathrooms: 3
    Heating
    • Central, Electric
    Cooling
    • Central Air, Electric
    Appliances
    • Included: Dishwasher, Dryer, Electric Range, Electric Water Heater, Microwave, Refrigerator, Washer
    • Laundry: Sink
    Features
    • Ceiling Fan(s), Eat-in Kitchen, His and Hers Closets, Jack and Jill Bath, Kitchen Island, Open Floorplan, Pantry, Primary Bathroom - Tub with Shower, Primary Bathroom -Tub with Separate Shower, Split Bedrooms, Walk-In Closet(s)
    • Flooring: Tile
    • Has fireplace: No
    Interior area
    • Total structure area: 4,244
    • Total interior livable area: 3,644 sqft

    Property

    Parking
    • Total spaces: 2
    • Parking features: Attached, Garage Door Opener
    • Attached garage spaces: 2
    Features
    • Levels: One
    • Patio & porch: Porch
    • Pool features: Electric Heat, Screen Enclosure, None
    • Has spa: Yes
    • Spa features: In Ground
    • Fencing: Chain Link,Fenced
    • Has view: Yes
    • View description: Pool, Trees/Woods
    Lot
    • Size: 1.12 Acres
    Details
    • Additional parcels included: 2734131
    • Parcel number: 273611Pm00000.00021.00
    • Special conditions: Standard

    Construction

    Type & style
    • Home type: SingleFamily
    • Property subtype: Single Family Residence
    Materials
    • Brick, Frame, Wood Siding
    • Roof: Shingle
    Condition
    • New construction: No
    • Year built: 1994

    Utilities & green energy

    • Electric: Whole House Generator
    • Sewer: Septic Tank
    • Water: Public

    Community & HOA

    Community
    • Subdivision: Carolwood Estates No 6 Replat
    HOA
    • Has HOA: Yes
    • Amenities included: Maintenance Grounds
    • HOA fee: $489 annually
    • HOA name: CAROLWOOD ESTATES NO 6, REPLAT
    Location
    • Region: Melbourne

    Financial & listing details

    • Price per square foot: $233/sqft
    • Tax assessed value: $644,070
    • Annual tax amount: $7,266
    • Date on market: 6/9/2023
    • Listing terms: Cash,Conventional,FHA,VA Loan
    • Road surface type: Asphalt

    Price history

    DateEventPrice
    7/25/2023Sold$705,000+0.7%$193/sqft
    Source: Space Coast AOR #966329 Report a problem
    6/9/2023Contingent$700,000$192/sqft
    Source: Space Coast AOR #966329 Report a problem
    6/9/2023Listed for sale$700,000$192/sqft
    Source: Space Coast AOR #966329 Report a problem
    6/9/2023Contingent$700,000$192/sqft
    Source: Space Coast AOR #966329 Report a problem
    5/31/2023Listed for sale$700,000+100%$192/sqft
    Source: Space Coast AOR #966329 Report a problem
    1/15/2013Sold$350,000$96/sqft
    Source: Space Coast AOR #654271 Report a problem
    11/22/2012Pending sale$350,000$96/sqft
    Source: Pathfinder Realty Inc #654271 Report a problem
    11/16/2012Listed for sale$350,000+644.7%$96/sqft
    Source: Pathfinder Realty Inc #654271 Report a problem
    5/27/1994Sold$47,000+32.8%$13/sqft
    Source: Public Record Report a problem
    7/30/1993Sold$35,400$10/sqft
    Source: Public Record Report a problem

    Public tax history

    YearProperty taxesTax assessment
    2025$8,355 +5.8%$644,070 +2.7%
    2024$7,897 -7.2%$627,310 -3.6%
    2023$8,510 +17.1%$651,070 +17.9%
    2022$7,267 +29.5%$552,390 +32.8%
    2021$5,609 +2.6%$416,110 +3.1%
    2020$5,468 -1.1%$403,490 +0.7%
    2019$5,529 $400,810 +18.3%
    2018$5,529 +15.5%$338,740 +2.1%
    2017$4,788 -1.4%$331,780 +2.1%
    2016$4,854 -2.1%$324,960 +0.7%
    2015$4,957 -3.2%$322,710 +0.8%
    2014$5,124 $320,150 +4.5%
    2013-- $306,320 +6.1%
    2012$3,918 +4.1%$288,620 -1.8%
    2011$3,763 +10.6%$293,860 -7.3%
    2010$3,404 +9.3%$317,110 -15.4%
    2009$3,116 -0.1%$374,940 -17.6%
    2008$3,118 -1.7%$455,000 +2.7%
    2007$3,171 -8.7%$443,000 -5.9%
    2005$3,474 -2.8%$470,880 +38.7%
    2004$3,572 -2.1%$339,590 +21.9%
    2003$3,650 +2.8%$278,640 +14.7%
    2002$3,551 +2.5%$242,850 -0.6%
    2001$3,464 +7.2%$244,220 +6.7%
    2000$3,230 $228,830
    Find assessor info on the county website

    Neighborhood: 32934

    Nearby schools

    GreatSchools rating
    Schools provided by the listing agent
    • Elementary: Sabal
    • Middle: Johnson
    • High: Eau Gallie

    Source: Space Coast AOR. This data may not be complete. We recommend contacting the local school district to confirm school assignments for this home.

    Get a cash offer in 3 minutes
    Find out how much your home could sell for in as little as 3 minutes with a no-obligation cash offer.
    Estimated market value
    $849,400
    Get a cash offer in 3 minutes
    Find out how much your home could sell for in as little as 3 minutes with a no-obligation cash offer.
    Estimated market value
    $849,400