Skip main navigation
Closed
  • $492,500

    4100 Christacy Way, Marietta, GA 30066

    4beds
    2,674sqft
    Single Family Residence, Residential
    Built in 1998
    5,806.55 Square Feet Lot
    $492,900 Zestimate®
    $184/sqft
    $2,785 Estimated rent

    Home value

    $492,900

    Estimated sales range

    Not available

    $2,785/mo

    Zestimate® history
    Loading
    Loading...

    Owner options

    List your home for rent

    $2,785/mo

    Rent Zestimate®

    Find your next renter with Zillow Rental Manager. Plus, with online applications, you can quickly screen prospective tenants – for free.

    Learn more

    $2,785/mo

    Rent Zestimate®

    Refinance and save

    $3,940/mo

    Est. payment

    Refinancing to a lower rate could help reduce your monthly payments and save thousands over the life of the loan.

    See today's rates

    $3,940/mo

    Est. payment

    Explore your selling options

    Work with a Zillow partner agent

    Leverage their expertise and Zillow's premium Showcase listings to get your home seen by more buyers.

    Get started

    List with your own agent

    Get your home in front of millions of buyers by listing it on Zillow.

    Learn how to do it

    Sell it yourself

    Take full control of how buyers see your home on Zillow by listing For Sale by Owner (FSBO).

    List your home

    What's special

    Level fenced-in backyardStorage shedGarden boxNeutral paint colorsNatural lightStainless steel appliancesThree spacious secondary bedrooms
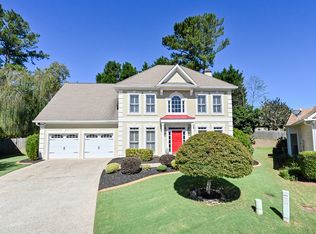
    Nestled in desirable East Cobb, this updated two-story traditional offers comfortable living with stylish, move-in-ready updates. The formal living and dining room combination features a bay window and coffered ceiling, creating an inviting space for entertaining. A convenient entry alcove is ideal as an organized drop zone, reading nook, or a place to display artwork or family photos. New LVP flooring extends throughout the main level, complemented by updated lighting fixtures and neutral paint colors. The family room showcases a gas fireplace and a wall of elegant arched windows, filling the space with natural light. The kitchen serves as the heart of the home, featuring granite countertops, tile backsplash, stainless steel appliances, abundant cabinet space, and a breakfast bar overlooking the casual dining area. An updated half bath and a laundry room with built-in shelving complete the main level. Upstairs, the oversized owner’s suite offers a sitting area and a stunningly renovated en suite bathroom with a walk-in glass shower, a soaking tub with a floor-mounted tub filler and a handheld sprayer, double vanities with touch-screen LED mirrors, and marble countertops. A spacious walk-in closet with a closet system adds convenience and organization. Three spacious secondary bedrooms and a shared full bathroom complete the upper level. Outdoor living is just as inviting, with a patio off the kitchen overlooking the level, fenced-in backyard complete with a firepit, garden box, and storage shed. Located in the sought-after Thornbrook community, residents enjoy access to a swimming pool, lighted tennis courts, playground, nature trail, and pond with dock. The HOA does not permit rentals. This home is truly move-in ready!

    Zillow last checked:

    Listing updated:

    Listing Provided by:

    Eric Decker,

    Keller Williams Realty Atl North 770-509-0700

    Bought with:

    Sally Sunghee Kim, 354946

    The Promise Realty Group, LLC

    Source: FMLS GA,MLS#: 7720012MLS Logo

    Facts & features

    Interior

    Bedrooms & bathrooms
    • Bedrooms: 4
    • Bathrooms: 3
    • Full bathrooms: 2
    • 1/2 bathrooms: 1
    Primary bedroom
    • Features: Oversized Master
    • Level: Oversized Master
    Bedroom
    • Features: Oversized Master
    Primary bathroom
    • Features: Separate His/Hers, Separate Tub/Shower, Soaking Tub
    Dining room
    • Features: Open Concept, Seats 12+
    Kitchen
    • Features: Breakfast Bar, Cabinets White, Eat-in Kitchen, Pantry, Stone Counters, View to Family Room
    Heating
    • Natural Gas
    Cooling
    • Ceiling Fan(s), Central Air
    Appliances
    • Included: Dishwasher, Disposal, Dryer, Gas Range, Microwave, Range Hood, Refrigerator, Washer
    • Laundry: In Hall, Laundry Room, Main Level
    Features
    • Coffered Ceiling(s), Double Vanity, Entrance Foyer 2 Story, Walk-In Closet(s)
    • Flooring: Carpet, Ceramic Tile, Luxury Vinyl
    • Windows: Bay Window(s), Insulated Windows
    • Basement: None
    • Number of fireplaces: 1
    • Fireplace features: Family Room, Gas Log
    • Common walls with other units/homes: No Common Walls
    Interior area
    • Total structure area: 2,674
    • Total interior livable area: 2,674 sqft
    • Finished area above ground: 2,674
    • Finished area below ground: 0

    Property

    Parking
    • Total spaces: 2
    • Parking features: Attached, Garage, Garage Door Opener, Garage Faces Front, Kitchen Level, Level Driveway
    • Attached garage spaces: 2
    • Has uncovered spaces: Yes
    Accessibility
    • Accessibility features: None
    Features
    • Levels: Two
    • Stories: 2
    • Patio & porch: Patio
    • Exterior features: None, No Dock
    • Pool features: None
    • Spa features: None
    • Fencing: Back Yard,Wood
    • Has view: Yes
    • View description: Neighborhood, Trees/Woods
    • Waterfront features: None
    • Body of water: None
    Lot
    • Size: 5,806 sqft
    • Dimensions: 56x97x58x104
    • Features: Back Yard, Front Yard, Landscaped, Level
    Details
    • Additional structures: Shed(s)
    • Parcel number: 16022900980
    • Other equipment: None
    • Horse amenities: None

    Construction

    Type & style
    • Home type: SingleFamily
    • Architectural style: Traditional
    • Property subtype: Single Family Residence, Residential
    Materials
    • Brick Front, Cement Siding
    • Foundation: Slab
    • Roof: Shingle
    Condition
    • Resale
    • New construction: No
    • Year built: 1998

    Utilities & green energy

    • Electric: 110 Volts
    • Sewer: Public Sewer
    • Water: Public
    • Utilities for property: Electricity Available, Natural Gas Available, Sewer Available, Water Available
    Green energy
    • Energy efficient items: None
    • Energy generation: None

    Community & neighborhood

    Security
    • Security features: Security System Owned
    Community
    • Community features: Community Dock, Homeowners Assoc, Lake, Pickleball, Playground, Pool, Sidewalks, Street Lights, Tennis Court(s)
    Location
    • Region: Marietta
    • Subdivision: Thornbrook

    HOA & financial

    HOA
    • Has HOA: Yes
    • HOA fee: $998 annually
    • Services included: Maintenance Grounds, Swim, Tennis, Trash

    Other

    Other facts
    • Road surface type: Paved

    Price history

    DateEventPrice
    3/27/2026Sold$492,500+18.7%$184/sqft
    Source: FMLS GA #7720012 Report a problem
    12/4/2024Sold$415,000-5.7%$155/sqft
    Source: Public Record Report a problem
    1/25/2022Sold$440,000+41%$165/sqft
    Source: Public Record Report a problem
    4/29/2020Sold$312,000+26.3%$117/sqft
    Source: Public Record Report a problem
    10/2/2015Sold$247,000+28.4%$92/sqft
    Source: FMLS GA #5574273 Report a problem
    6/10/2002Sold$192,300+17.3%$72/sqft
    Source: Public Record Report a problem
    6/23/1997Sold$163,900$61/sqft
    Source: Public Record Report a problem

    Public tax history

    YearProperty taxesTax assessment
    2024$4,673 +13.1%$169,424
    2023$4,130 -9.3%$169,424 +12.9%
    2022$4,554 +33.8%$150,056 +33.8%
    2021$3,405 $112,188
    2020$3,405 +7.4%$112,188 +7.4%
    2019$3,169 $104,428
    2018$3,169 $104,428 +6.2%
    2017$3,169 +25.4%$98,332 +11.8%
    2016$2,528 +15.6%$87,924
    2015$2,186 +10.1%$87,924 +12.4%
    2014$1,986 -0.8%$78,252
    2013$2,001 -0.8%$78,252
    2012$2,016 -0.2%$78,252
    2011$2,020 +3%$78,252 -2.3%
    2010$1,961 $80,120
    2009$1,961 +8.3%$80,120
    2006$1,812 -0.4%$80,120
    2005$1,820 +18.5%$80,120 +18.2%
    2004$1,535 $67,760
    2003$1,535 -0.1%$67,760
    2002$1,536 -5.4%$67,760
    2001$1,623 -11.5%$67,760 -9.1%
    2000$1,833 $74,548

    Find assessor info on the county website

    Neighborhood: 30066

    Nearby schools

    GreatSchools rating
    Schools provided by the listing agent
    • Elementary: Nicholson
    • Middle: McCleskey
    • High: Sprayberry

    Source: FMLS GA. This data may not be complete. We recommend contacting the local school district to confirm school assignments for this home.

    Get a cash offer in 3 minutes
    Find out how much your home could sell for in as little as 3 minutes with a no-obligation cash offer.
    Estimated market value
    $492,900
    Get a cash offer in 3 minutes
    Find out how much your home could sell for in as little as 3 minutes with a no-obligation cash offer.
    Estimated market value
    $492,900