Welcome to this beautifully designed, nearly 4,000 sq ft home located in the highly sought-after South Hall subdivision. Built in 2010, this stunning ''Master rambler'' offers timeless curb appeal on a large corner lot adjoining tow cul-de-sacs, making this unique lot have both massive front and back yard space.
Inside, you'll find a spacious split floor plan featuring 5 bedrooms(4 on the first floor), providing both privacy, separation between master suites, and functionality for a myriad of living circumstances including multi-generational use.
The home offers elegant formal living and dining rooms--perfect for entertaining--as well as a dedicated home office ideal for remote work or study.
The heart of the home is the inviting eat-in kitchen, featuring a gas cook-top with retractable downdraft, wine refrigerator, and an enormous 2 level island with substantial food preparation and serving space for gathering and everyday living. Just beyond, a massive sunroom with vaulted ceilings, huge sliding pan windows is filled with abundant natural light creating the perfect space to relax and add an additional dining table.
Step outside to enjoy the fenced rear yard, complete with a large patio and built-in firepit--an ideal setting for outdoor entertaining or cozy evenings under the stars.
Additional highlights include a three-car garage with individual doors and 10'' ceilings, 2nd floor bonus bedroom with walk in attic storage space, Rinnai tankless hot water heater with circulation pump, conditioned and sealed crawlspace accessible from the garage as well as the backyard for easy clean access, 9' ceilings throughout the first floor, whole home audio system with individual room volume controls, ADT alarm control panel and sensors, three solar light tubes, built in hard piped natural gas grill with custom brick surround, cedar lined storage closet, timer/light sensor exterior lighting controls, 3'' solid oak floors.
Don't miss the opportunity to make it yo
Sold for $707,000
$707,000
4100 Cornwall Court, Greenville, NC 27834
5beds
3,928sqft
Single Family Residence
Built in 2010
0.83 Acres Lot
$704,000 Zestimate®
$180/sqft
$3,793 Estimated rent
Home value
$704,000
$641,000 - $774,000
$3,793/mo
Zestimate® history
Owner options
List your home for rent
$3,793/mo
Rent Zestimate®
Find your next renter with Zillow Rental Manager. Plus, with online applications, you can quickly screen prospective tenants – for free.
$3,793/mo
Rent Zestimate®
Refinance and save
$4,571/mo
Est. payment
Refinancing to a lower rate could help reduce your monthly payments and save thousands over the life of the loan.
$4,571/mo
Est. payment
Explore your selling options
Work with a Zillow partner agent
Leverage their expertise and Zillow's premium Showcase listings to get your home seen by more buyers.
Get startedList with your own agent
Get your home in front of millions of buyers by listing it on Zillow.
Learn how to do itSell it yourself
Take full control of how buyers see your home on Zillow by listing For Sale by Owner (FSBO).
List your homeWhat's special
Zillow last checked:
Listing updated:
Listed by:
Michael Slocum 252-347-4589,
The Slocum Group
Bought with:
Lisa Cartwright, 297257
United Real Estate East Carolina
Source: Hive MLS,MLS#: 100557320 Originating MLS: Coastal Plains Association of Realtors
Originating MLS: Coastal Plains Association of RealtorsFacts & features
Interior
Bedrooms & bathrooms
- Bedrooms: 5
- Bathrooms: 4
- Full bathrooms: 4
Rooms
- Room types: Living Room, Master Bedroom, Bedroom 2, Bedroom 3, Bedroom 4, Dining Room, Breakfast Nook, Office, Sunroom, Bedroom 5
Primary bedroom
- Level: First
- Dimensions: 21 x 15
Bedroom 2
- Level: First
- Dimensions: 11.33 x 12
Bedroom 3
- Level: First
- Dimensions: 11.33 x 11.5
Bedroom 4
- Level: First
- Dimensions: 13.5 x 15
Bedroom 5
- Level: Second
- Dimensions: 25 x 11.58
Breakfast nook
- Level: First
- Dimensions: 10 x 11
Dining room
- Level: First
- Dimensions: 12 x 10
Kitchen
- Level: First
- Dimensions: 21 x 15
Living room
- Level: First
- Dimensions: 21 x 18
Office
- Level: First
- Dimensions: 14 x 15
Sunroom
- Level: First
- Dimensions: 28 x 15
Heating
- Other, Gas Pack, Fireplace Insert, Electric, Heat Pump, Natural Gas
Cooling
- Central Air
Appliances
- Included: Electric Oven, Built-In Microwave, Humidifier, Dishwasher, Gas Range
- Laundry: Laundry Room
Features
- Sound System, Master Downstairs, Walk-in Closet(s), Vaulted Ceiling(s), High Ceilings, Entrance Foyer, Whirlpool, Bookcases, Kitchen Island, Ceiling Fan(s), Pantry, Walk-in Shower, Blinds/Shades, Cedar Closet(s), Eat-in Kitchen, Gas Log, Walk-In Closet(s)
- Attic: Storage,Partially Floored,Walk-In
- Has fireplace: Yes
- Fireplace features: Gas Log
Interior area
- Total structure area: 3,928
- Total interior livable area: 3,928 sqft
Property
Parking
- Total spaces: 3
- Parking features: Garage Faces Side, Concrete, Garage Door Opener, On Site, Garage
- Attached garage spaces: 3
Features
- Levels: Two
- Patio & porch: Patio, Porch
- Fencing: Back Yard,Wood
- Has view: Yes
- View description: See Remarks
- Frontage type: See Remarks
Lot
- Size: 0.83 Acres
- Dimensions: Irregular - Appro x imately 280 x 70 x 235 x 200
- Features: Cul-De-Sac
Details
- Parcel number: 46703
- Zoning: SFR
- Special conditions: Standard
Construction
Type & style
- Home type: SingleFamily
- Property subtype: Single Family Residence
Materials
- Brick Veneer, Vinyl Siding, Fiber Cement, Wood Frame
- Foundation: Crawl Space
- Roof: Architectural Shingle
Condition
- New construction: No
- Year built: 2010
Utilities & green energy
- Utilities for property: Natural Gas Connected, Sewer Connected, Underground Utilities, Water Connected
Community & HOA
Community
- Security: Smoke Detector(s)
- Subdivision: South Hall
HOA
- Has HOA: Yes
- Amenities included: Maintenance Common Areas
- HOA fee: $237 annually
- HOA name: South Hall HOA
- HOA phone: 252-329-7368
Location
- Region: Greenville
Financial & listing details
- Price per square foot: $180/sqft
- Tax assessed value: $590,050
- Annual tax amount: $5,819
- Date on market: 3/4/2026
- Cumulative days on market: 12 days
- Listing agreement: Exclusive Right To Sell
- Listing terms: Cash,Conventional,FHA,VA Loan
- Road surface type: Paved
Price history
| Date | Event | Price |
|---|---|---|
| 5/8/2026 | Sold | $707,000-2.5%$180/sqft |
Source:  Hive MLS #100557320 Report a problem Hive MLS #100557320 Report a problem | ||
| 3/11/2026 | Pending sale | $725,000$185/sqft |
Source: Hive MLS #100557320 Report a problem | ||
| 3/4/2026 | Listed for sale | $725,000+93.3%$185/sqft |
Source: Hive MLS #100557320 Report a problem | ||
| 11/8/2017 | Sold | $375,000-6.3%$95/sqft |
Source: Hive MLS #100081107 Report a problem | ||
| 9/19/2017 | Pending sale | $400,000$102/sqft |
Source: ALDRIDGE & SOUTHERLAND #100081107 Report a problem | ||
| 9/8/2017 | Listed for sale | $400,000+373.4%$102/sqft |
Source: ALDRIDGE & SOUTHERLAND #100081107 Report a problem | ||
| 9/18/2009 | Sold | $84,500$22/sqft |
Source: Public Record Report a problem | ||
Public tax history
| Year | Property taxes | Tax assessment |
|---|---|---|
| 2025 | $5,819 +0.2% | $590,050 |
| 2024 | $5,807 +2.4% | $590,050 +25% |
| 2023 | $5,672 +0.2% | $472,029 |
| 2022 | $5,660 | $472,029 |
| 2021 | -- | $472,029 -2.8% |
| 2020 | $5,866 +4.4% | $485,427 +9.6% |
| 2019 | $5,617 +3.1% | $443,088 -5.8% |
| 2018 | $5,447 | $470,310 |
| 2017 | $5,447 | $470,310 |
| 2016 | $5,447 | $470,310 +5% |
| 2015 | $5,447 | $447,966 |
| 2014 | $5,447 | $447,966 |
| 2013 | -- | $447,966 |
| 2012 | -- | $447,966 -2.3% |
| 2011 | -- | $458,351 +11.8% |
| 2010 | -- | $410,112 +355.7% |
| 2009 | -- | $90,000 |
| 2008 | -- | $90,000 |
Find assessor info on the county website
Neighborhood: 27834
Nearby homes

- $685,0004 bd3 ba3.5k sqft503 Dobbs Ct, Greenville, NC 27834Sold
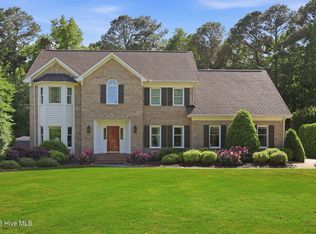
- $785,2005 bd5 ba4.5k sqft4102 Cornwall Ct, Greenville, NC 27834Off Market
- $560,0005 bd4 ba3.7k sqft500 Dobbs Ct, Greenville, NC 27834Sold
- $648,4004 bd2 ba3.5k sqft505 Dobbs Ct, Greenville, NC 27834Off Market
- $678,8004 bd3 ba3.6k sqft4105 Cornwall Ct, Greenville, NC 27834Off Market
- $679,0005 bd6 ba4.2k sqft4101 Cornwall Ct, Greenville, NC 27834Off Market
- $882,100-- bd4 ba3.8k sqft4103 Cornwall Ct, Greenville, NC 27834Off Market
- $75,0000.55 AcresCornwall Ct, Greenville, NC 27834Off Market
Nearby schools
GreatSchools rating
- 3/10South Greenville Elementary SchoolGrades: PK-5Distance: 3.2 mi
- 6/10E B Aycock Middle SchoolGrades: 6-8Distance: 3.1 mi
- 6/10Junius H Rose HighGrades: 9-12Distance: 2.8 mi
Schools provided by the listing agent
- Elementary: South Greenville Elementary School
- Middle: E.B. Aycock Middle School
- High: J.H. Rose High School
Source: Hive MLS. This data may not be complete. We recommend contacting the local school district to confirm school assignments for this home.


Get pre-qualified for a loan
At Zillow Home Loans, we can pre-qualify you in as little as 5 minutes with no impact to your credit score.An equal housing lender. NMLS #10287.
Sell for more on Zillow
Get a Zillow Showcase℠ listing at no additional cost and you could sell for .
$704,000
2% more
+$14,080
With Zillow Showcase(estimated)
$718,080
- North Carolina
- Pitt County
- Greenville
- 27834
- 4100 Cornwall Court
Nearby cities
Nearby neighborhoods
Nearby zip codes
Other Greenville Topics
