NEW PRICE!! Paradise awaits! This stunning 4-bedroom, 3.5-bath home features a sparkling private pool, an in-home movie theater, and brand-new flooring throughout. The backyard oasis alone is worth $175K in today’s market — and you get it all in a turnkey home with a recent, spotless inspection.
Inside, enjoy an open-concept layout filled with natural light, a dedicated study perfect for remote work, and modern upgrades throughout. The custom home theater comes fully equipped with $55K in premium equipment, including in-wall speakers, dual subwoofers, Apple TV, and eight leather recliners — ready for entertainment from day one. Stay connected and secure with a fully integrated ADT security system and lightning-fast AT&T fiber internet.
The primary suite boasts dual vanities, a soaking tub, and a walk-in shower. Nestled in a quiet neighborhood with a huge green belt out front and walking access to a 10+ mile trail, this home feels like your own private castle. Outdoors, relax or entertain on the covered patio beside the pool. Plus, enjoy easy access to top shopping, including H-E-B, Walmart, Sprouts, and more.
With luxury features, a family-friendly location, and unmatched value, this home is truly move-in ready.
Sold
Price Unknown
4100 Crowe Ln, McKinney, TX 75071
4beds
3,196sqft
Single Family Residence
Built in 2018
7,200 Square Feet Lot
$609,000 Zestimate®
$--/sqft
$4,442 Estimated rent
Home value
$609,000
$572,000 - $652,000
$4,442/mo
Zestimate® history
Owner options
List your home for rent
$4,442/mo
Rent Zestimate®
Find your next renter with Zillow Rental Manager. Plus, with online applications, you can quickly screen prospective tenants – for free.
$4,442/mo
Rent Zestimate®
Refinance and save
$206/mo
Est. payment
Refinancing to a lower rate could help reduce your monthly payments and save thousands over the life of the loan.
$206/mo
Est. payment
Explore your selling options
Work with a Zillow partner agent
Leverage their expertise and Zillow's premium Showcase listings to get your home seen by more buyers.
Get startedList with your own agent
Get your home in front of millions of buyers by listing it on Zillow.
Learn how to do itSell it yourself
Take full control of how buyers see your home on Zillow by listing For Sale by Owner (FSBO).
List your homeWhat's special
Modern upgradesPrivate poolBackyard oasisIn-home movie theaterBrand-new flooringCustom home theaterDedicated study
Zillow last checked:
Listing updated:
Listed by:
Shayan Ahmadi 0807206 sahmadi@worthclark.com,
Worth Clark Realty 800-991-6092
Bought with:
Urve Akdogan
VITA Realty
Source: NTREIS,MLS#: 21040886
Facts & features
Interior
Bedrooms & bathrooms
- Bedrooms: 4
- Bathrooms: 4
- Full bathrooms: 3
- 1/2 bathrooms: 1
Primary bedroom
- Features: Ceiling Fan(s), Dual Sinks, En Suite Bathroom, Walk-In Closet(s)
- Level: First
- Dimensions: 14 x 17
Kitchen
- Features: Built-in Features, Eat-in Kitchen, Granite Counters, Stone Counters, Walk-In Pantry
- Level: First
- Dimensions: 14 x 20
Living room
- Features: Ceiling Fan(s)
- Level: First
- Dimensions: 19 x 20
Living room
- Level: Second
- Dimensions: 21 x 12
Media room
- Level: Second
- Dimensions: 19 x 18
Office
- Level: First
- Dimensions: 12 x 12
Appliances
- Included: Dishwasher, Gas Range, Microwave
Features
- Double Vanity, Eat-in Kitchen, High Speed Internet, Kitchen Island, Open Floorplan, Pantry, Walk-In Closet(s)
- Flooring: Carpet, Luxury Vinyl Plank
- Has basement: No
- Number of fireplaces: 1
- Fireplace features: Gas
Interior area
- Total interior livable area: 3,196 sqft
Property
Parking
- Total spaces: 2
- Parking features: Door-Single, Driveway, Garage Faces Front
- Attached garage spaces: 2
- Has uncovered spaces: Yes
Features
- Levels: Two
- Stories: 2
- Has private pool: Yes
- Pool features: In Ground, Outdoor Pool, Pool, Private
Lot
- Size: 7,200 Square Feet
Details
- Parcel number: R1114700B00101
Construction
Type & style
- Home type: SingleFamily
- Architectural style: Detached
- Property subtype: Single Family Residence
Materials
- Brick, Frame, Wood Siding
Condition
- Year built: 2018
Utilities & green energy
- Sewer: Public Sewer
- Water: Public
- Utilities for property: Electricity Connected, Sewer Available, Water Available
Community & HOA
Community
- Subdivision: HARDIN VILLAGE PHASE 1
HOA
- Has HOA: Yes
- Services included: All Facilities
- HOA fee: $206 quarterly
- HOA name: Essex property management
- HOA phone: 972-428-2030
Location
- Region: Mckinney
Financial & listing details
- Tax assessed value: $752,855
- Annual tax amount: $10,047
- Date on market: 8/23/2025
- Cumulative days on market: 110 days
- Listing terms: Cash,Conventional,FHA,Texas Vet,VA Loan
- Electric utility on property: Yes
Price history
| Date | Event | Price |
|---|---|---|
| 1/13/2026 | Sold | -- |
Source: NTREIS #21040886 Report a problem | ||
| 12/19/2025 | Pending sale | $624,000$195/sqft |
Source: NTREIS #21040886 Report a problem | ||
| 12/11/2025 | Contingent | $624,000$195/sqft |
Source: NTREIS #21040886 Report a problem | ||
| 12/3/2025 | Price change | $624,000-1.6%$195/sqft |
Source: NTREIS #21040886 Report a problem | ||
| 11/17/2025 | Listing removed | $4,200$1/sqft |
Source: Zillow Rentals Report a problem | ||
| 11/6/2025 | Price change | $634,000-1.6%$198/sqft |
Source: NTREIS #21040886 Report a problem | ||
| 10/26/2025 | Listed for rent | $4,200$1/sqft |
Source: Zillow Rentals Report a problem | ||
| 10/25/2025 | Price change | $644,000-0.8%$202/sqft |
Source: NTREIS #21040886 Report a problem | ||
| 10/4/2025 | Price change | $649,000-0.9%$203/sqft |
Source: NTREIS #21040886 Report a problem | ||
| 9/7/2025 | Price change | $655,000-2.1%$205/sqft |
Source: NTREIS #21040886 Report a problem | ||
| 8/23/2025 | Listed for sale | $669,000+7%$209/sqft |
Source: NTREIS #21040886 Report a problem | ||
| 6/30/2025 | Sold | -- |
Source: NTREIS #20895432 Report a problem | ||
| 6/9/2025 | Contingent | $625,000$196/sqft |
Source: NTREIS #20895432 Report a problem | ||
| 5/29/2025 | Price change | $625,000-3.8%$196/sqft |
Source: NTREIS #20895432 Report a problem | ||
| 5/15/2025 | Listed for sale | $650,000+56.6%$203/sqft |
Source: NTREIS #20895432 Report a problem | ||
| 12/19/2019 | Sold | -- |
Source: Agent Provided Report a problem | ||
| 9/23/2019 | Price change | $415,000-1%$130/sqft |
Source: Jagjit Singh #14174819 Report a problem | ||
| 8/30/2019 | Listed for sale | $419,000$131/sqft |
Source: Jagjit Singh #14174819 Report a problem | ||
Public tax history
| Year | Property taxes | Tax assessment |
|---|---|---|
| 2025 | $10,047 +5.1% | $673,726 +10% |
| 2024 | $9,558 +10.6% | $612,478 +10% |
| 2023 | $8,646 -9.7% | $556,798 +10% |
| 2022 | $9,571 +2% | $506,180 +10% |
| 2021 | $9,385 +11.3% | $460,164 +16.5% |
| 2020 | $8,430 +11.4% | $395,000 +18% |
| 2019 | $7,568 +326.4% | $334,840 +348.5% |
| 2018 | $1,775 | $74,655 +23.4% |
| 2017 | -- | $60,480 |
Find assessor info on the county website
Neighborhood: 75071
Nearby homes
- $479,0003 bd2 ba1.9k sqft4104 Crowe Ln, McKinney, TX 75071Off Market

- $--3 bd2 ba1.9k sqft4048 Crowe Ln, McKinney, TX 75071Sold

- $503,6003 bd2 ba2.5k sqft4101 Angelina Dr, McKinney, TX 75071Off Market
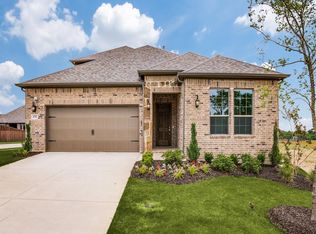
- $514,8003 bd2 ba2.2k sqft4108 Crowe Ln, McKinney, TX 75071Off Market
- $619,1004 bd4 ba3.3k sqft4105 Angelina Dr, McKinney, TX 75071Off Market
- $359,200-- bd-- ba-- sqft4105 Angelina Dr, McKinney, TX 75071Off Market
- $491,9004 bd2 ba2.1k sqft4049 Angelina Dr, McKinney, TX 75071Off Market
- $508,4003 bd3 ba2.4k sqft4109 Angelina Dr, McKinney, TX 75071Off Market
Nearby schools
GreatSchools rating
- 7/10Slaughter Elementary SchoolGrades: K-5Distance: 1.4 mi
- 9/10Dr Jack Cockrill Middle SchoolGrades: 6-8Distance: 0.3 mi
- 7/10McKinney Boyd High SchoolGrades: 9-12Distance: 0.9 mi
Schools provided by the listing agent
- Elementary: Slaughter
- Middle: Dr Jack Cockrill
- High: Mckinney Boyd
- District: McKinney ISD
Source: NTREIS. This data may not be complete. We recommend contacting the local school district to confirm school assignments for this home.
Get a cash offer in 3 minutes
Find out how much your home could sell for in as little as 3 minutes with a no-obligation cash offer.
Estimated market value
$609,000
Get a cash offer in 3 minutes
Find out how much your home could sell for in as little as 3 minutes with a no-obligation cash offer.
Estimated market value
$609,000
- Texas
- Collin County
- McKinney
- 75071
- 4100 Crowe Ln
