Step into a piece of history with the HALTOM MANSION, a captivating estate built in 1936 and cherished by the same family for generations. Set on an expansive 9.9 acres, the estate provides a sense of privacy and tranquility. With 5,586 square feet of living space, the mansion features expansive rooms and exquisite architectural details. A charming guest house provides additional living space for visitors or extended family, enhancing the property’s versatility. The property features a sparkling swimming pool and cabana surrounded by lush greenery and mature trees, creating an ideal setting for relaxation and outdoor entertaining. The expansive grounds provide endless possibilities for gardening, recreation, or simply enjoying the beauty of nature. Situated just off Highway 820W, the estate offers easy access to major routes while maintaining a serene, private ambiance. All information Deemed Correct But Not Guaranteed.
Sold
Price Unknown
4100 Denton Hwy, Haltom City, TX 76117
4beds
5,800sqft
Single Family Residence
Built in 1936
9.9 Acres Lot
$2,268,900 Zestimate®
$--/sqft
$4,205 Estimated rent
Home value
$2,268,900
$2.09M - $2.47M
$4,205/mo
Zestimate® history
Owner options
List your home for rent
$4,205/mo
Rent Zestimate®
Find your next renter with Zillow Rental Manager. Plus, with online applications, you can quickly screen prospective tenants – for free.
$4,205/mo
Rent Zestimate®
Refinance and save
Refinancing to a lower rate could help reduce your monthly payments and save thousands over the life of the loan.
Explore your selling options
Work with a Zillow partner agent
Leverage their expertise and Zillow's premium Showcase listings to get your home seen by more buyers.
Get startedList with your own agent
Get your home in front of millions of buyers by listing it on Zillow.
Learn how to do itSell it yourself
Take full control of how buyers see your home on Zillow by listing For Sale by Owner (FSBO).
List your homeWhat's special
Sparkling swimming poolExpansive roomsEndless possibilities for gardeningLush greeneryMature treesExquisite architectural detailsPrivacy and tranquility
Zillow last checked:
Listing updated:
Listed by:
Chris Mcdonald 0620249 817-703-6050,
Keller Williams Realty 817-329-8850
Bought with:
Chris Mcdonald
Keller Williams Realty
Source: NTREIS,MLS#: 20728792
Facts & features
Interior
Bedrooms & bathrooms
- Bedrooms: 4
- Bathrooms: 4
- Full bathrooms: 3
- 1/2 bathrooms: 1
Primary bedroom
- Features: Dual Sinks, En Suite Bathroom, Fireplace, Separate Shower
- Level: Second
- Dimensions: 26 x 23
Bedroom
- Level: Second
- Dimensions: 23 x 15
Bedroom
- Level: Second
- Dimensions: 23 x 15
Bedroom
- Level: Second
- Dimensions: 13 x 11
Breakfast room nook
- Level: First
- Dimensions: 13 x 13
Dining room
- Features: Fireplace
- Level: First
- Dimensions: 21 x 15
Other
- Level: Second
Other
- Features: Jack and Jill Bath
- Level: Second
- Dimensions: 8 x 6
Half bath
- Level: First
Kitchen
- Features: Built-in Features
- Level: First
- Dimensions: 13 x 11
Living room
- Features: Fireplace
- Level: First
- Dimensions: 36 x 21
Sunroom
- Level: First
- Dimensions: 27 x 17
Utility room
- Features: Utility Sink
- Level: First
- Dimensions: 14 x 13
Heating
- Central, Fireplace(s)
Cooling
- Central Air
Appliances
- Included: Built-In Gas Range, Dishwasher, Disposal
Features
- Cedar Closet(s), Paneling/Wainscoting, Natural Woodwork
- Has basement: Yes
- Number of fireplaces: 3
- Fireplace features: Gas
Interior area
- Total interior livable area: 5,800 sqft
Property
Parking
- Total spaces: 3
- Parking features: Carport, Garage, Garage Faces Side
- Attached garage spaces: 2
- Carport spaces: 1
- Covered spaces: 3
Features
- Levels: Two
- Stories: 2
- Patio & porch: Front Porch
- Pool features: Cabana, Fenced, Gunite, In Ground, Pool
- Fencing: Back Yard,Chain Link
Lot
- Size: 9.9 Acres
- Features: Acreage, Many Trees
Details
- Additional structures: Guest House
- Parcel number: 04176421
Construction
Type & style
- Home type: SingleFamily
- Architectural style: Colonial,Detached
- Property subtype: Single Family Residence
Materials
- Wood Siding
- Foundation: Pillar/Post/Pier
- Roof: Composition
Condition
- Year built: 1936
Utilities & green energy
- Sewer: Public Sewer
- Water: Public
- Utilities for property: Sewer Available, Water Available
Community & HOA
Community
- Subdivision: Sawyer, Sarah Survey
HOA
- Has HOA: No
Location
- Region: Haltom City
Financial & listing details
- Tax assessed value: $1,213,182
- Annual tax amount: $16,933
- Date on market: 9/28/2024
- Cumulative days on market: 117 days
- Listing terms: Cash,Conventional
Price history
| Date | Event | Price |
|---|---|---|
| 5/12/2025 | Sold | -- |
Source: NTREIS #20728792 Report a problem | ||
| 1/27/2025 | Pending sale | $3,200,000$552/sqft |
Source: NTREIS #20728792 Report a problem | ||
| 1/24/2025 | Contingent | $3,200,000$552/sqft |
Source: NTREIS #20728792 Report a problem | ||
| 9/30/2024 | Listed for sale | $3,200,000$552/sqft |
Source: NTREIS #20728792 Report a problem | ||
Public tax history
| Year | Property taxes | Tax assessment |
|---|---|---|
| 2025 | $26,779 +667.8% | $1,213,182 |
| 2024 | $3,488 -40.4% | $1,213,182 -0.2% |
| 2023 | $5,854 -3.3% | $1,216,044 +26.3% |
| 2022 | $6,055 +2.3% | $963,131 +38.2% |
| 2021 | $5,917 +2.2% | $696,659 +10.5% |
| 2020 | $5,792 +2% | $630,409 +12% |
| 2019 | $5,677 +138.4% | $562,671 +21.6% |
| 2018 | $2,382 -56.5% | $462,845 -3.3% |
| 2017 | $5,479 +1.4% | $478,757 +25.2% |
| 2016 | $5,405 -3% | $382,516 -2.6% |
| 2015 | $5,573 | $392,700 |
| 2014 | $5,573 | $392,700 |
| 2013 | -- | $392,700 +4.4% |
| 2012 | -- | $376,000 |
Find assessor info on the county website
Neighborhood: Diamond Oaks
Nearby homes
- $---- bd-- ba-- sqftHomes Available Soon, Diamond Meadows, Haltom City, TX 76117New Construction

- $162,609-- bd-- ba-- sqft4102 Denton Hwy, Fort Worth, TX 76117Off Market
- $299,0004 bd3 ba2.4k sqft5612 Diamond Oaks Dr N, Haltom City, TX 76117Off Market
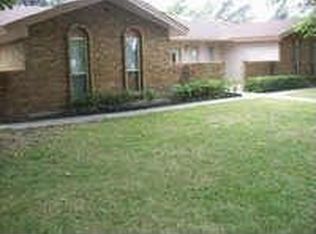
- $428,6005 bd4 ba3.8k sqft5616 Diamond Oaks Dr N, Fort Worth, TX 76117Off Market
- $278,8003 bd2 ba2.1k sqft5608 Diamond Oaks Dr N, Fort Worth, TX 76117Off Market
- $324,5003 bd2 ba2.3k sqft5620 Diamond Oaks Dr N, Haltom City, TX 76117Off Market
- $306,3003 bd2 ba2.5k sqft5604 Diamond Oaks Dr N, Haltom City, TX 76117Off Market
- $307,3003 bd2 ba2.5k sqft5700 Diamond Oaks Dr N, Haltom City, TX 76117Off Market
Nearby schools
GreatSchools rating
- 5/10O.H. Stowe Elementary SchoolGrades: PK-5Distance: 0.4 mi
- 4/10North Oaks Middle SchoolGrades: 6-8Distance: 1 mi
- 4/10Haltom High SchoolGrades: 9-12Distance: 1.9 mi
Schools provided by the listing agent
- Elementary: Stowe
- Middle: Northoaks
- High: Haltom
- District: Birdville ISD
Source: NTREIS. This data may not be complete. We recommend contacting the local school district to confirm school assignments for this home.
Get a cash offer in 3 minutes
Find out how much your home could sell for in as little as 3 minutes with a no-obligation cash offer.
Estimated market value
$2,268,900
Get a cash offer in 3 minutes
Find out how much your home could sell for in as little as 3 minutes with a no-obligation cash offer.
Estimated market value
$2,268,900
- Texas
- Tarrant County
- Haltom City
- 76117
- Diamond Oaks
- 4100 Denton Hwy
Nearby cities
Nearby neighborhoods
Nearby zip codes
Other Haltom City Topics
