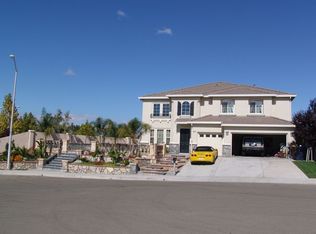
Welcome to this exceptional cul-de-sac two-story home offering a 4BRs, 3BAs + a loft + an extra family room + new AC units(2) + new pool water heater pump system + pool cleaning robot (nearly $40,000 added value). Thoughtfully designed with soaring height ceilings,expansive windows and beautiful stone-finished flooring creating spaces and inviting atmosphere throughout. While the open-concept of the 2nd living room with a fireplace seamlessly connects the chef's kitchen, featuring quality appliances, a large center island to showcase your cooking skill while keeps you connected to every conversation. Main level primary bedroom is designed for relaxation, complete with a walk-in closet and a spa-inspired ensuite featuring an overhead rain shower. Upstairs, 3 bedrooms + a loft feature plush wall-to-wall carpeting for a soft, quiet retreat. Step outside to your own resort-style backyard oasis, where a sparkling swimming pool and jacuzzi invite you to unwind under the sun, while mature fruit trees add charm and convenience to outdoor living. The home also features 2 fully installed solar systems, generating additional electricity while enhancing energy efficiency and sustainability, along with an EV charging outlet for modern convenience. Ideally located just minutes from shopping, dining, and everyday amenities, with convenient access to Highway 680 for an easy commute to Walnut Creek, Pleasanton, San Jose, and San Francisco.
For sale
$759,000
4100 Diorite Ct, Antioch, CA 94531
4beds
3,180sqft
Single Family Residence
Built in 2001
8,197 Square Feet Lot
$765,100 Zestimate®
$239/sqft
$-- HOA
What's special
Mature fruit treesLarge center islandExpansive windowsBeautiful stone-finished flooringSoaring height ceilingsQuality appliancesResort-style backyard oasis
- 93 days
- 2,227
- 106
Likely to sell faster than
Zillow last checked:
Listing updated:
Listed by:
Thuan Han Duong DRE #02147888 510-828-9225,
eXp Realty of California, Inc 888-584-9427
Source: SFAR,MLS#: 426132408 Originating MLS: San Francisco Association of REALTORS
Originating MLS: San Francisco Association of REALTORSFacts & features
Interior
Bedrooms & bathrooms
- Bedrooms: 4
- Bathrooms: 3
- Full bathrooms: 2
- 1/2 bathrooms: 1
Rooms
- Room types: Attic, Dining Room, Family Room, Great Room, Kitchen, Laundry, Living Room
Primary bedroom
- Features: Closet, Ground Floor, Walk-In Closet
- Area: 0
- Dimensions: 0 x 0
Bedroom 1
- Area: 0
- Dimensions: 0 x 0
Bedroom 2
- Area: 0
- Dimensions: 0 x 0
Bedroom 3
- Area: 0
- Dimensions: 0 x 0
Bedroom 4
- Area: 0
- Dimensions: 0 x 0
Primary bathroom
- Features: Closet, Jetted Tub, Shower Stall(s), Soaking Tub, Stone, Tub, Walk-In Closet, Window
Bathroom
- Features: Shower Stall(s), Stone, Tub w/Shower Over
Dining room
- Features: Formal Area, Skylight(s)
- Level: Main
- Area: 0
- Dimensions: 0 x 0
Family room
- Features: Great Room, Skylight(s)
- Level: Main
- Area: 0
- Dimensions: 0 x 0
Kitchen
- Features: Breakfast Area, Ceramic Counter, Kitchen Island, Island w/Sink, Kitchen/Family Combo, Other Counter, Pantry Cabinet, Pantry Closet, Skylight(s), Stone Counters
- Level: Main
- Area: 0
- Dimensions: 0 x 0
Living room
- Features: Beamed Ceilings, Skylight(s)
- Level: Main
- Area: 0
- Dimensions: 0 x 0
Heating
- Fireplace(s), Gas, Heat Pump, Hot Water, Natural Gas, Solar w/Backup
Cooling
- Ceiling Fan(s), Central Air, Window Unit(s)
Appliances
- Included: Dishwasher, Disposal, Free-Standing Gas Range, Gas Cooktop, Gas Water Heater, Ice Maker, Microwave, See Remarks, Dryer, Washer
- Laundry: Cabinets, Ground Floor, Inside Room, Laundry Closet, Sink, See Remarks
Features
- Formal Entry, Storage
- Flooring: Carpet, Concrete, Stone
- Number of fireplaces: 1
- Fireplace features: Gas Starter, Living Room
Interior area
- Total structure area: 3,180
- Total interior livable area: 3,180 sqft
Video & virtual tour
Property
Parking
- Total spaces: 2
- Parking features: Driveway, Attached, Electric Vehicle Charging Station(s), Garage Door Opener, Guest, See Remarks, Independent, On Site (Single Family Only)
- Has attached garage: Yes
- Has uncovered spaces: Yes
Accessibility
- Accessibility features: Accessible Doors, Accessible Full Bath, Accessible Kitchen, Kitchen Cabinets, Parking, Shower(s)
Features
- Stories: 2
- Pool features: In Ground, Gas Heat, Pool/Spa Combo, Solar Heat, See Remarks
- Has spa: Yes
- Spa features: Jetted Tub, Spa/Hot Tub Built-In
- Fencing: Back Yard,Fenced,Full,Wood
Lot
- Size: 8,197 Square Feet
- Features: Sprinklers In Front, Cul-De-Sac, Dead End, Landscape Front, Low Maintenance, Street Lights
Details
- Additional structures: Gazebo, Pergola
- Parcel number: 0536400112
- Zoning description: Unknown,Other
- Special conditions: Offer As Is,Other
Construction
Type & style
- Home type: SingleFamily
- Property subtype: Single Family Residence
- Attached to another structure: Yes
Materials
- Concrete, Stucco
- Foundation: Concrete, Other, See Remarks
- Roof: See Remarks
Condition
- Original,Updated/Remodeled
- New construction: No
- Year built: 2001
Utilities & green energy
- Electric: Battery Backup, See Remarks, Other
- Sewer: Public Sewer
- Water: Public, Water District, See Remarks
- Utilities for property: Internet Available, Natural Gas Available, Natural Gas Connected, See Remarks
Green energy
- Energy efficient items: Appliances, Water Heater, Windows
- Energy generation: Solar
Community & HOA
Community
- Security: Carbon Monoxide Detector(s), Fire Alarm, Security System Owned, Smoke Detector(s)
- Subdivision: 8231
HOA
- Has HOA: No
Location
- Region: Antioch
- Elevation: 0
Financial & listing details
- Price per square foot: $239/sqft
- Tax assessed value: $878,679
- Price range: $759K - $759K
- Date on market: 6/5/2026
- Cumulative days on market: 93 days
- Listing terms: See Remarks
- Total actual rent: 0
- Road surface type: Paved Sidewalk, Paved
Estimated market value
$765,100
$727,000 - $803,000
$4,255/mo
Price history
| Date | Event | Price |
|---|---|---|
| 6/5/2026 | Listed for sale | $759,000-8%$239/sqft |
Source:  SFAR #426132408 Report a problem SFAR #426132408 Report a problem | ||
| 5/5/2026 | Listing removed | $825,000$259/sqft |
Source:  CCAR #41125237 Report a problem CCAR #41125237 Report a problem | ||
| 4/21/2026 | Price change | $825,000-2.9%$259/sqft |
Source: CCAR #41125237 Report a problem | ||
| 2/26/2026 | Listed for sale | $850,000-2.2%$267/sqft |
Source: CCAR #41125237 Report a problem | ||
| 2/25/2026 | Listing removed | $869,000$273/sqft |
Source: CCAR #41116104 Report a problem | ||
| 1/19/2026 | Price change | $869,000-1.3%$273/sqft |
Source: CCAR #41116104 Report a problem | ||
| 12/3/2025 | Price change | $880,000-1.7%$277/sqft |
Source: CCAR #41116104 Report a problem | ||
| 10/29/2025 | Listed for sale | $895,000+8.1%$281/sqft |
Source: CCAR #41116104 Report a problem | ||
| 2/28/2023 | Sold | $828,000$260/sqft |
Source: SFAR #422702263 Report a problem | ||
| 2/26/2023 | Pending sale | $828,000$260/sqft |
Source: SFAR #422702263 Report a problem | ||
| 12/16/2022 | Contingent | $828,000$260/sqft |
Source: SFAR #422702263 Report a problem | ||
| 10/28/2022 | Price change | $828,000-4.6%$260/sqft |
Source: SFAR #422702263 Report a problem | ||
| 10/14/2022 | Listed for sale | $868,000+15%$273/sqft |
Source: SFAR #422702263 Report a problem | ||
| 10/7/2020 | Sold | $755,000+7.9%$237/sqft |
Source: MetroList Services of CA #20047303 Report a problem | ||
| 8/20/2020 | Pending sale | $699,900$220/sqft |
Source: eXp Realty of California Inc. #20047303 Report a problem | ||
| 8/14/2020 | Listed for sale | $699,900+117%$220/sqft |
Source: eXp Realty of California Inc. #20047303 Report a problem | ||
| 3/5/2010 | Sold | $322,500-2.9%$101/sqft |
Source: Public Record Report a problem | ||
| 12/17/2009 | Listed for sale | $332,000+15.9%$104/sqft |
Source: foreclosure.com Report a problem | ||
| 10/13/2009 | Sold | $286,374-57.3%$90/sqft |
Source: Public Record Report a problem | ||
| 2/22/2007 | Sold | $670,000+68.8%$211/sqft |
Source: Public Record Report a problem | ||
| 5/29/2002 | Sold | $397,000$125/sqft |
Source: Public Record Report a problem | ||
Public tax history
| Year | Property taxes | Tax assessment |
|---|---|---|
| 2026 | -- | $878,679 +2% |
| 2025 | $9,835 +2.1% | $861,451 +2% |
| 2024 | $9,629 +8.8% | $844,560 +7.5% |
| 2023 | $8,851 +1.6% | $785,502 +2% |
| 2022 | $8,710 +3% | $770,100 +2% |
| 2021 | $8,456 +83.5% | $755,000 +98.4% |
| 2020 | $4,609 +1.3% | $380,636 +2% |
| 2019 | $4,552 +3.8% | $373,174 +2% |
| 2018 | $4,385 +2% | $365,857 +2% |
| 2017 | $4,298 +2.4% | $358,684 +2% |
| 2016 | $4,197 -21.5% | $351,652 +1.5% |
| 2015 | $5,349 | $346,371 +2% |
| 2014 | $5,349 | $339,587 +18.3% |
| 2013 | -- | $287,000 -5.9% |
| 2012 | -- | $305,000 +17.5% |
| 2011 | -- | $259,500 -19.5% |
| 2010 | -- | $322,500 +1.3% |
| 2009 | -- | $318,500 -28.9% |
| 2008 | -- | $448,000 -5.7% |
| 2007 | -- | $475,177 +2% |
| 2006 | -- | $465,860 +2% |
| 2005 | -- | $456,727 +8.5% |
| 2004 | -- | $420,812 +1.9% |
| 2003 | -- | $413,100 +137.5% |
| 2002 | -- | $173,971 +120.7% |
| 2001 | -- | $78,815 |
Find assessor info on the county website
Monthly payment
Est. payment
Payment breakdown
Explore the cost of this home by adjusting the details. Changes won't be saved.Climate risks
Neighborhood: 94531
Similar homes
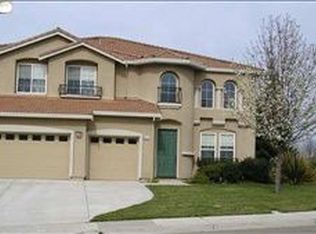
- $748,9985 bd3 ba2.4k sqft2434 Pearlite Way, Antioch, CA 94531For Sale
 MLS ID #41142830, Virginia Montoya. bridgeMLS/CCAR/Bay East AOR
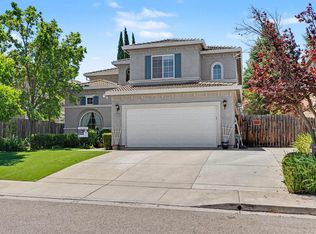
 - $715,0004 bd3 ba2.4k sqft4700 Hunter Peak Ct, Antioch, CA 94531For Sale
 MLS ID #41146187, Vincent Rossi. CCAR
 - $736,0004 bd3 ba2.9k sqft4505 Steed Way, Antioch, CA 94531For Sale
 MLS ID #41143313, Tina Van Arsdale. CCAR
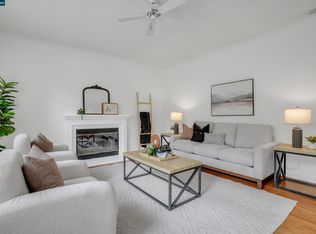
 - $724,9005 bd3 ba2.6k sqft1932 Medicine Mountain Ct, Antioch, CA 94531For Sale
 MLS ID #41145741, Kimberly Cerda. CCAR
Local buyer's agents are ready to help
