Welcome to 4100 Duncan Drive - a truly unique home that exudes character and charm throughout. Enjoy one-level living on a 1/2 acre lot in the Wakefield Forest neighborhood of Annandale with No HOA! Excellent location in desirable Wakefield Forest/Frost/Woodson school pyramid - just one stop-light to 495. This charming craftsman style home set back nicely from the street with attractive landscaping greets you with a welcoming covered front porch. The spacious one-level layout offers a large living room with fireplace, formal dining room and a chef's kitchen with large island open to the family room with a second fireplace - perfect for entertainers and chefs alike! Three bedrooms, two full and one half baths, plus laundry are all on the same level...there is only 1 step in the entire home! The spacious owner's suite features a renovated bathroom ('24) and large walk-in closet. Solid oak hardwood floors grace the home (except for carpet in the primary bedroom). The private, fenced-in backyard offers a patio, ample room to move and play, and a large shed for all of your gardening needs. The Wakefield Forest community offers a vibrant and idyllic lifestyle. Wakefield Park's 300 acres of nature and the Cross County Trail are easily accessible and let you escape the daily grind. The nearby Wakefield Chapel Recreation Association is a popular community pool and tennis facility that also has numerous social events throughout the year. The convenient location 1 minute to 495 gets you everywhere you need to be in minutes: Mosaic, Tysons, Old Town, Arlington, and points beyond. Plus, those commuting to the Pentagon enjoy the convenience of being the last pick up and first drop off from the direct to Pentagon Metro bus.
Sold for $825,000
$825,000
4100 Duncan Dr, Annandale, VA 22003
3beds
2,370sqft
Single Family Residence
Built in 1950
0.52 Acres Lot
$895,700 Zestimate®
$348/sqft
$4,070 Estimated rent
Home value
$895,700
$851,000 - $949,000
$4,070/mo
Zestimate® history
Owner options
List your home for rent
$4,070/mo
Rent Zestimate®
Find your next renter with Zillow Rental Manager. Plus, with online applications, you can quickly screen prospective tenants – for free.
$4,070/mo
Rent Zestimate®
Refinance and save
$5,139/mo
Est. payment
Refinancing to a lower rate could help reduce your monthly payments and save thousands over the life of the loan.
$5,139/mo
Est. payment
Explore your selling options
Work with a Zillow partner agent
Leverage their expertise and Zillow's premium Showcase listings to get your home seen by more buyers.
Get startedList with your own agent
Get your home in front of millions of buyers by listing it on Zillow.
Learn how to do itSell it yourself
Take full control of how buyers see your home on Zillow by listing For Sale by Owner (FSBO).
List your homeWhat's special
Zillow last checked:
Listing updated:
Listed by:
Jamie Test 703-819-0436,
Compass,
Listing Team: Advisory
Bought with:
Jeanne Scott, 0225193571
Compass
Source: Bright MLS,MLS#: VAFX2184510
Facts & features
Interior
Bedrooms & bathrooms
- Bedrooms: 3
- Bathrooms: 3
- Full bathrooms: 2
- 1/2 bathrooms: 1
- Main level bathrooms: 3
- Main level bedrooms: 3
Rooms
- Room types: Living Room, Primary Bedroom, Bedroom 2, Bedroom 3, Kitchen, Family Room, Breakfast Room
Basement
- Area: 0
Heating
- Forced Air, Natural Gas
Cooling
- Central Air, Electric
Appliances
- Included: Microwave, Refrigerator, Dryer, Disposal, Dishwasher, Cooktop, Washer, Oven, Electric Water Heater
- Laundry: Mud Room
Features
- Family Room Off Kitchen, Eat-in Kitchen, Breakfast Area, Kitchen - Table Space, Dining Area, Crown Molding, Upgraded Countertops, Primary Bath(s), Floor Plan - Traditional
- Flooring: Hardwood, Wood
- Windows: Window Treatments
- Has basement: No
- Number of fireplaces: 2
- Fireplace features: Mantel(s), Screen
Interior area
- Total structure area: 2,370
- Total interior livable area: 2,370 sqft
- Finished area above ground: 2,370
- Finished area below ground: 0
Property
Parking
- Total spaces: 4
- Parking features: Asphalt, Off Street
- Has uncovered spaces: Yes
Accessibility
- Accessibility features: Accessible Entrance
Features
- Levels: One
- Stories: 1
- Patio & porch: Porch, Patio
- Pool features: None
- Fencing: Partial
Lot
- Size: 0.52 Acres
Details
- Additional structures: Above Grade, Below Grade
- Parcel number: 0593 11 0020
- Zoning: 120
- Special conditions: Standard
Construction
Type & style
- Home type: SingleFamily
- Architectural style: Craftsman
- Property subtype: Single Family Residence
Materials
- Frame, Wood Siding
- Foundation: Crawl Space
Condition
- New construction: No
- Year built: 1950
- Major remodel year: 2011
Utilities & green energy
- Sewer: Public Sewer
- Water: Public
Community & HOA
Community
- Subdivision: Chestnut Hill
HOA
- Has HOA: No
Location
- Region: Annandale
Financial & listing details
- Price per square foot: $348/sqft
- Tax assessed value: $693,740
- Annual tax amount: $8,037
- Date on market: 6/14/2024
- Listing agreement: Exclusive Right To Sell
- Ownership: Fee Simple
Price history
| Date | Event | Price |
|---|---|---|
| 7/25/2024 | Sold | $825,000-2.9%$348/sqft |
Source:  Bright MLS #VAFX2184510 Report a problem Bright MLS #VAFX2184510 Report a problem | ||
| 7/10/2024 | Pending sale | $849,900$359/sqft |
Source: Bright MLS #VAFX2184510 Report a problem | ||
| 6/28/2024 | Listed for sale | $849,900-2.9%$359/sqft |
Source: Bright MLS #VAFX2184510 Report a problem | ||
| 6/21/2024 | Contingent | $875,000$369/sqft |
Source: Bright MLS #VAFX2184510 Report a problem | ||
| 6/14/2024 | Listed for sale | $875,000+45.9%$369/sqft |
Source: Bright MLS #VAFX2184510 Report a problem | ||
| 2/9/2015 | Sold | $599,900$253/sqft |
Source: Public Record Report a problem | ||
| 12/27/2014 | Pending sale | $599,900$253/sqft |
Source: RE/MAX EXECUTIVES #FX8514094 Report a problem | ||
| 12/6/2014 | Listed for sale | $599,900+3.4%$253/sqft |
Source: RE/MAX EXECUTIVES #FX8514094 Report a problem | ||
| 12/23/2008 | Listing removed | $579,900$245/sqft |
Source: foreclosure.com Report a problem | ||
| 12/11/2008 | Listed for sale | $579,900+6.4%$245/sqft |
Source: foreclosure.com Report a problem | ||
| 6/28/2007 | Sold | $545,000$230/sqft |
Source: Public Record Report a problem | ||
Public tax history
| Year | Property taxes | Tax assessment |
|---|---|---|
| 2025 | $9,114 +13.4% | $788,400 +13.6% |
| 2024 | $8,037 +2.7% | $693,740 |
| 2023 | $7,829 -1.2% | $693,740 +0.1% |
| 2022 | $7,924 | $692,990 +3.6% |
| 2021 | -- | $668,610 +8.2% |
| 2020 | $7,316 +3.3% | $618,160 +3.3% |
| 2019 | $7,079 +1.7% | $598,160 +1.7% |
| 2018 | $6,961 +5.3% | $588,160 +3.3% |
| 2017 | $6,608 +0.2% | $569,160 |
| 2016 | $6,594 +3.8% | $569,160 |
| 2015 | $6,352 +15.8% | $569,160 +15.6% |
| 2014 | $5,484 | $492,480 +15% |
| 2013 | -- | $428,260 +5.1% |
| 2012 | -- | $407,540 -6.4% |
| 2011 | -- | $435,460 +9.1% |
| 2010 | -- | $398,990 -11.4% |
| 2009 | -- | $450,110 -12.1% |
| 2008 | -- | $511,890 -1.3% |
| 2007 | -- | $518,460 +56.6% |
| 2003 | -- | $331,090 +15.3% |
| 2002 | -- | $287,090 +23% |
| 2001 | -- | $233,315 |
Find assessor info on the county website
Neighborhood: 22003
Nearby homes
- $914,1003 bd4 ba2.3k sqft4104 Duncan Dr, Annandale, VA 22003Off Market
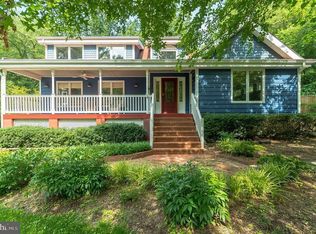
- $944,8004 bd3 ba2.8k sqft8305 Little River Tpke, Annandale, VA 22003Off Market
- $775,4001 bd1 ba1.9k sqft8261 Little River Tpke, Annandale, VA 22003Off Market

- $1,498,4004 bd4 ba5.9k sqft8304 Upper Spring Ln, Annandale, VA 22003Off Market
- $996,5004 bd2 ba2.3k sqft4105 Duncan Dr, Annandale, VA 22003Off Market
- $1,905,0008 bd8 ba4.9k sqft8309 Little River Tpke, Annandale, VA 22003Off Market
- $1,078,2005 bd4 ba2.9k sqft4011 King Arthur Rd, Annandale, VA 22003Off Market
- $853,7004 bd3 ba1.7k sqft8257 Little River Tpke, Annandale, VA 22003Off Market
Nearby schools
GreatSchools rating
- 10/10Wakefield Forest Elementary SchoolGrades: PK-6Distance: 0.9 mi
- 9/10Frost Middle SchoolGrades: 7-8Distance: 2.3 mi
- 9/10Woodson High SchoolGrades: 9-12Distance: 2.4 mi
Schools provided by the listing agent
- Elementary: Wakefield Forest
- Middle: Frost
- High: Woodson
- District: Fairfax County Public Schools
Source: Bright MLS. This data may not be complete. We recommend contacting the local school district to confirm school assignments for this home.
Get a cash offer in 3 minutes
Find out how much your home could sell for in as little as 3 minutes with a no-obligation cash offer.
Estimated market value
$895,700
Get a cash offer in 3 minutes
Find out how much your home could sell for in as little as 3 minutes with a no-obligation cash offer.
Estimated market value
$895,700
- Virginia
- Fairfax County
- Annandale
- 22003
- 4100 Duncan Dr
Nearby cities
Nearby zip codes
Other Annandale Topics
