Three bedroom brick and vinyl sided ranch home on a dead end street in Newton Falls. The covered front porch welcomes you into the home. Open living room, dining room area. Kitchen comes with all the appliances. Sliding doors from the dining area take you to the enclosed sunroom. Large full basement to use as you like - for storage, rec room, maybe even hobbies. Stairway leading up to the garage. Needs a little bit of sprucing up. Your painting skills will help. Some new flooring. Attached garage. Furnace and central air 2023; hot water tank 2017; pressure tank for the well 2024. Please allow additional response time. Subject to probate approval. Seller is escrowing guaranteed bid for septic.
Active
Price cut: $7.5K (7/28)
$148,500
4100 E Broad St, Newton Falls, OH 44444
3beds
1,120sqft
Single Family Residence
Built in 1971
0.36 Acres Lot
$-- Zestimate®
$133/sqft
$-- HOA
What's special
Attached garageLarge full basementCovered front porch
- 69 days
- 1,644
- 129
Likely to sell faster than
Zillow last checked:
Listing updated:
Listed by:
Mary Ann Drabek 330-240-0987 madrabek@tprsold.com,
Berkshire Hathaway HomeServices Stouffer Realty
Source: MLS Now,MLS#: 5222336 Originating MLS: Stark Trumbull Area REALTORS
Originating MLS: Stark Trumbull Area REALTORSFacts & features
Interior
Bedrooms & bathrooms
- Bedrooms: 3
- Bathrooms: 2
- Full bathrooms: 1
- 1/2 bathrooms: 1
- Main level bathrooms: 2
- Main level bedrooms: 3
Primary bedroom
- Description: Flooring: Carpet
- Level: First
- Dimensions: 12 x 10
Bedroom
- Description: Flooring: Carpet
- Level: First
- Dimensions: 11 x 10
Bedroom
- Description: Flooring: Carpet
- Level: First
- Dimensions: 10 x 10
Dining room
- Description: Flooring: Carpet
- Level: First
- Dimensions: 13 x 11
Entry foyer
- Description: Flooring: Ceramic Tile
- Level: First
- Dimensions: ND x ND
Kitchen
- Description: Flooring: Ceramic Tile
- Level: First
- Dimensions: 10 x 9
Living room
- Description: Flooring: Carpet
- Level: First
- Dimensions: 14 x 11
Sunroom
- Description: Not Heated,Flooring: Concrete
- Level: First
- Dimensions: 12 x 11
Heating
- Forced Air, Gas
Cooling
- Central Air, Ceiling Fan(s)
Appliances
- Included: Dryer, Dishwasher, Range, Refrigerator, Washer
- Laundry: In Basement
Features
- Basement: Full,Walk-Out Access,Sump Pump
- Has fireplace: No
Interior area
- Total structure area: 1,120
- Total interior livable area: 1,120 sqft
- Finished area above ground: 1,120
Video & virtual tour
Property
Parking
- Total spaces: 1.5
- Parking features: Attached, Garage, Gravel
- Attached garage spaces: 1.5
Features
- Levels: One
- Stories: 1
- Patio & porch: Covered, Front Porch
- Fencing: Partial,Privacy
Lot
- Size: 0.36 Acres
Details
- Additional structures: Outbuilding, Storage
- Additional parcels included: 51144900,53147350
- Parcel number: 51451903
Construction
Type & style
- Home type: SingleFamily
- Architectural style: Ranch
- Property subtype: Single Family Residence
Materials
- Brick, Vinyl Siding
- Foundation: Block
- Roof: Asphalt,Fiberglass
Condition
- Year built: 1971
Utilities & green energy
- Sewer: Septic Tank
- Water: Well
Community & HOA
Community
- Subdivision: Arlington Heights
HOA
- Has HOA: No
Location
- Region: Newton Falls
Financial & listing details
- Price per square foot: $133/sqft
- Tax assessed value: $125,800
- Annual tax amount: $2,062
- Date on market: 6/25/2026
- Cumulative days on market: 71 days
- Listing terms: Cash,Conventional
Estimated market value
Not available
Estimated sales range
Not available
Not available
Price history
| Date | Event | Price |
|---|---|---|
| 7/28/2026 | Price change | $148,500-4.8%$133/sqft |
Source:  MLS Now #5222336 Report a problem MLS Now #5222336 Report a problem | ||
| 6/25/2026 | Listed for sale | $156,000$139/sqft |
Source: MLS Now #5222336 Report a problem | ||
Public tax history
| Year | Property taxes | Tax assessment |
|---|---|---|
| 2025 | $1,994 +32.4% | $44,030 |
| 2024 | $1,506 -2.4% | $44,030 |
| 2023 | $1,544 +33.8% | $44,030 +40.4% |
| 2022 | $1,154 -5.7% | $31,370 |
| 2021 | $1,223 +7.7% | $31,370 |
| 2020 | $1,136 +7.3% | $31,370 +10% |
| 2019 | $1,059 +2.9% | $28,530 |
| 2018 | $1,029 +0.2% | $28,530 |
| 2017 | $1,027 -9.5% | $28,530 -6.9% |
| 2016 | $1,135 +0.4% | $30,660 |
| 2015 | $1,130 +13.4% | $30,660 |
| 2014 | $996 +7.4% | $30,660 |
| 2013 | $928 +0.1% | $30,660 |
| 2012 | $927 +1.2% | $30,660 |
| 2011 | $916 +8% | $30,660 +2% |
| 2010 | $848 -4.3% | $30,065 |
| 2009 | $886 +0.5% | $30,065 |
| 2008 | $882 -3.7% | -- |
| 2007 | $916 -15% | -- |
| 2006 | $1,078 -0.4% | -- |
| 2005 | $1,082 +8.4% | $30,065 |
| 2004 | $998 +0.8% | -- |
| 2003 | $990 +0.3% | -- |
| 2002 | $987 +8.2% | -- |
| 2001 | $913 +5.7% | -- |
| 2000 | $864 | -- |
Find assessor info on the county website
Monthly payment
Est. payment
Payment breakdown
Explore the cost of this home by adjusting the details. Changes won't be saved.Climate risks
Neighborhood: 44444
Nearby schools
Schools provided by the listing agent
- District: Newton Falls EVSD - 7817
Source: MLS Now. This data may not be complete. We recommend contacting the local school district to confirm school assignments for this home.
Similar homes
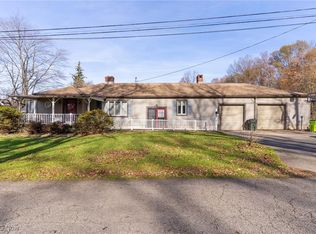
- $150,0003 bd1 ba1k sqft1020 Water St, Newton Falls, OH 44444For Sale
 MLS ID #5217202, Tibitha A Matheney, CENTURY 21 Lakeside Realty. MLS Now
 - $144,9003 bd2 ba936 sqft4540 Mahoning Dr, Newton Falls, OH 44444For Sale
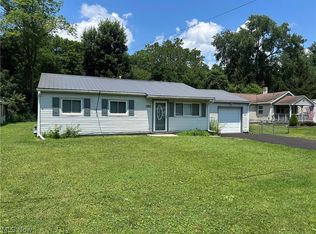 MLS ID #5226890, Bella Neapolitan, More Options Realty, LLC. MLS Now
 - $169,9003 bd1 ba1.2k sqft2335 W River Rd, Newton Falls, OH 44444For Sale
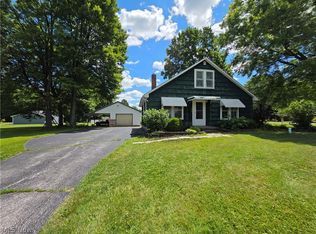 MLS ID #5222030, Kathie Lutz, Century 21 Goldfire Realty. MLS Now
 - $174,9003 bd2 ba1.4k sqft526 Ridge Rd, Newton Falls, OH 44444For Sale
 MLS ID #5223326, Amy Wilkes, Pathway Real Estate. MLS Now
