Are you an active 55+ individual looking for the perfect home in a guard-gated community that enjoys pickleball, tennis, swimming, art, bocce ball, golfing and so much more? If so, then this is the home for you! This freshly painted, single-story home has a wonderful open concept, high ceilings, natural light streaming through the many windows, tile floors. Imagine relaxing under your covered patio, surrounded by lush greenery at the end of your day. Just minutes to go shopping. A bonus feature is the home's location happens to be a short walk to the Clubhouse
Sold for $729,000
$729,000
4100 E STRAWBERRY Drive, Gilbert, AZ 85298
3beds
2,231sqft
Single Family Residence
Built in 1999
9,360 Square Feet Lot
$728,800 Zestimate®
$327/sqft
$2,954 Estimated rent
Home value
$728,800
$670,000 - $794,000
$2,954/mo
Zestimate® history
Owner options
List your home for rent
$2,954/mo
Rent Zestimate®
Find your next renter with Zillow Rental Manager. Plus, with online applications, you can quickly screen prospective tenants – for free.
$2,954/mo
Rent Zestimate®
Refinance and save
$4,830/mo
Est. payment
Refinancing to a lower rate could help reduce your monthly payments and save thousands over the life of the loan.
$4,830/mo
Est. payment
Explore your selling options
Work with a Zillow partner agent
Leverage their expertise and Zillow's premium Showcase listings to get your home seen by more buyers.
Get startedList with your own agent
Get your home in front of millions of buyers by listing it on Zillow.
Learn how to do itSell it yourself
Take full control of how buyers see your home on Zillow by listing For Sale by Owner (FSBO).
List your homeWhat's special
Zillow last checked:
Listing updated:
Listed by:
Richard Johnson 480-294-3127,
Coldwell Banker Realty
Bought with:
Craig Rafferty, SA646186000
Keller Williams Integrity First
Source: ARMLS,MLS#: 6977748
Facts & features
Interior
Bedrooms & bathrooms
- Bedrooms: 3
- Bathrooms: 3
- Full bathrooms: 2
- 1/2 bathrooms: 1
Heating
- Forced Air, Natural Gas
Cooling
- Central Air, Ceiling Fan(s)
Appliances
- Included: Dryer, Washer, Water Softener Owned, Refrigerator, Built-in Microwave, Dishwasher, Disposal, Electric Range, Built-In Electric Oven
- Laundry: Inside, Gas Dryer Hookup
Features
- High Speed Internet, Granite Counters, Double Vanity, Eat-in Kitchen, Breakfast Bar, 9+ Flat Ceilings, No Interior Steps, Kitchen Island, 3/4 Bath Master Bdrm
- Flooring: Carpet, Tile
- Windows: Double Pane Windows, Vinyl Frame
- Has basement: No
- Number of fireplaces: 1
- Fireplace features: Family Room, Gas
Interior area
- Total structure area: 2,231
- Total interior livable area: 2,231 sqft
Property
Parking
- Total spaces: 4
- Parking features: Garage Door Opener, Direct Access, Detached, Shared Driveway
- Garage spaces: 2
- Uncovered spaces: 2
Accessibility
- Accessibility features: Zero-Grade Entry, Remote Devices, Mltpl Entries/Exits, Lever Handles, Hard/Low Nap Floors, Exterior Curb Cuts, Bath Scald Ctrl Fct, Bath Lever Faucets, Bath 60in Trning Rad, Accessible Hallway(s), Accessible Closets, Accessible Kitchen
Features
- Stories: 1
- Patio & porch: Covered, Patio
- Spa features: None
- Fencing: Back Yard,Partial,Wrought Iron
- Has view: Yes
- View description: Golf Course
Lot
- Size: 9,360 Square Feet
- Features: North/South Exposure, On Golf Course, Gravel/Stone Front, Gravel/Stone Back, Irrigation Front, Irrigation Back
Details
- Parcel number: 31301162
- Special conditions: Age Restricted (See Remarks)
Construction
Type & style
- Home type: SingleFamily
- Architectural style: Santa Barbara/Tuscan
- Property subtype: Single Family Residence
Materials
- Stucco, Wood Frame, Painted
- Foundation: Slab
- Roof: Tile
Condition
- Year built: 1999
Details
- Builder name: Shea Homes
- Warranty included: Yes
Utilities & green energy
- Electric: 220 Volts in Kitchen
- Sewer: Public Sewer
- Water: City Water
- Utilities for property: Natural Gas Connected
Community & HOA
Community
- Features: Pool, Golf, Pickleball, Gated, Community Spa, Community Spa Htd, Community Media Room, Concierge, Tennis Court(s), Biking/Walking Path, Fitness Center
- Security: Security System Owned
- Senior community: Yes
- Subdivision: Trilogy at Power Ranch
HOA
- Has HOA: Yes
- Services included: Maintenance Grounds, Street Maint
- HOA fee: $675 quarterly
- HOA name: TRILOGY@POWER RANCH
- HOA phone: 480-279-2053
Location
- Region: Gilbert
Financial & listing details
- Price per square foot: $327/sqft
- Tax assessed value: $594,700
- Annual tax amount: $3,475
- Date on market: 2/15/2026
- Cumulative days on market: 73 days
- Listing terms: Cash,Conventional,1031 Exchange,FHA,VA Loan
- Ownership: Fee Simple
- Electric utility on property: Yes
- Road surface type: Asphalt
Price history
| Date | Event | Price |
|---|---|---|
| 5/7/2026 | Sold | $729,000$327/sqft |
Source:  ARMLS #6977748 Report a problem ARMLS #6977748 Report a problem | ||
| 4/14/2026 | Pending sale | $729,000$327/sqft |
Source: ARMLS #6977748 Report a problem | ||
| 3/16/2026 | Listed for sale | $729,000$327/sqft |
Source: ARMLS #6977748 Report a problem | ||
| 3/15/2026 | Pending sale | $729,000$327/sqft |
Source: ARMLS #6977748 Report a problem | ||
| 1/31/2026 | Listed for sale | $729,000+50.3%$327/sqft |
Source: ARMLS #6977748 Report a problem | ||
| 7/15/2005 | Sold | $485,000+102.1%$217/sqft |
Source: ARMLS #2285519 Report a problem | ||
| 1/19/2001 | Sold | $240,000+5.1%$108/sqft |
Source: Public Record Report a problem | ||
| 1/21/2000 | Sold | $228,445$102/sqft |
Source: Public Record Report a problem | ||
Public tax history
| Year | Property taxes | Tax assessment |
|---|---|---|
| 2025 | $3,448 -5.8% | $59,470 +0.8% |
| 2024 | $3,659 -0.4% | $59,010 +41.4% |
| 2023 | $3,671 +4.1% | $41,731 +0.8% |
| 2022 | $3,527 -3.3% | $41,400 +4.9% |
| 2021 | $3,647 +3.5% | $39,480 +5.1% |
| 2020 | $3,523 +4% | $37,560 +3.1% |
| 2019 | $3,387 | $36,430 +2.2% |
| 2018 | $3,387 +4% | $35,630 +2.3% |
| 2017 | $3,256 +12.8% | $34,820 +3% |
| 2016 | $2,886 +2.8% | $33,800 +7.9% |
| 2015 | $2,808 | $31,320 +16.4% |
| 2014 | -- | $26,900 +9.9% |
| 2013 | -- | $24,470 -3.3% |
| 2012 | -- | $25,310 -3.1% |
| 2011 | -- | $26,120 -21.4% |
| 2010 | -- | $33,250 -11.9% |
| 2009 | -- | $37,720 -9.5% |
| 2008 | -- | $41,700 +7.2% |
| 2007 | -- | $38,900 +63.1% |
| 2006 | -- | $23,850 |
| 2005 | -- | $23,850 +17.8% |
| 2004 | -- | $20,250 |
| 2003 | -- | $20,250 +11.9% |
| 2002 | -- | $18,100 |
Find assessor info on the county website
Neighborhood: Trilogy
Nearby homes
- $683,500-- bd2 ba2k sqft4110 E Strawberry Dr, Gilbert, AZ 85298Off Market
- $583,0003 bd2 ba1.7k sqft4908 S Barley Way, Gilbert, AZ 85298Off Market
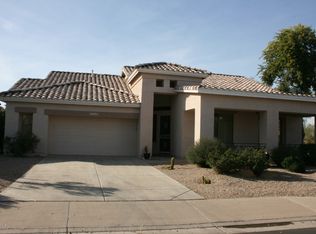
- $695,8002 bd3 ba2.2k sqft4120 E Strawberry Dr, Gilbert, AZ 85298Off Market
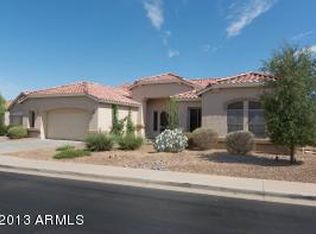
- $668,100-- bd2 ba2k sqft4918 S Barley Way, Gilbert, AZ 85298Off Market
- $694,400-- bd2 ba2k sqft4130 E Strawberry Dr, Gilbert, AZ 85298Off Market
- $606,2003 bd2 ba2.2k sqft4125 E Strawberry Dr, Gilbert, AZ 85298Off Market
- $798,0003 bd2 ba2k sqft4928 S Barley Way, Gilbert, AZ 85298Off Market
- $487,2002 bd2 ba1.6k sqft4135 E Strawberry Dr, Gilbert, AZ 85298Off Market
Nearby schools
GreatSchools rating
- 9/10Cortina Elementary SchoolGrades: PK-8Distance: 1.6 mi
- 7/10Higley High SchoolGrades: 8-12Distance: 2.2 mi
- 8/10Sossaman Middle SchoolGrades: 7-8Distance: 1.2 mi
Get a cash offer in 3 minutes
Find out how much your home could sell for in as little as 3 minutes with a no-obligation cash offer.
Estimated market value
$728,800
Get a cash offer in 3 minutes
Find out how much your home could sell for in as little as 3 minutes with a no-obligation cash offer.
Estimated market value
$728,800
- Arizona
- Maricopa County
- Gilbert
- 85298
- Trilogy
- 4100 E STRAWBERRY Drive
Nearby cities
Nearby neighborhoods
Nearby zip codes
Other Gilbert Topics
