Welcome to this exceptionally maintained, move-in-ready home, ideally situated on a quiet cul-de-sac in the heart of a highly sought-after West Plano neighborhood, zoned to top-rated schools. This single-story residence offers a perfect blend of character, style, comfort, & convenience. Step inside to discover vinyl plank flooring throughout — complemented by detailed wall moldings that enhance the home’s timeless appeal. Abundant natural light fills the living spaces, creating a warm & inviting atmosphere. The family room serves as the heart of the home, anchored by a cozy gas fireplace. This stunning space features a wood-beamed cathedral ceiling, an attractive wood mantel, & charming retro tile in the adjoining entry. The kitchen sparkles w- granite countertops, stainless steel appliances, & modern flooring. It opens to a spacious breakfast nook w- a distinctive box ceiling, which flows effortlessly into the game room—also featuring a box ceiling design. Just off the game rm is a versatile study or flex space w- a closet & views of the backyard, perfect for a home office, playroom, or guest area. The oversized garage includes the added convenience of an utility sink. The primary suite offers a spa-like retreat, complete w- a large shower, built-in storage in both closets, & ample shelving. Outside, refreshed landscaping w- stone edging frames a raised garden area with plenty of grassy space in the yard. New Square D electrical panel w-5 year transferrable warranty installed 8.17.26. Walking distance to Daffron Elem, Preston Meadow Prk, & Preston Ridge Trail—part of Plano’s extensive trail system offering 6 miles+ of biking & connections throughout the city—this home also enjoys quick access to major highwys, shopping, dining, & entertainment, as well as convenient commutes to area airports & downtown destinations. W- thoughtful updates, a flexible floor plan, & a prime location, this home offers an exceptional combination of features in one remarkable package.
Sold
Street View
Price Unknown
4100 Emerson Dr, Plano, TX 75093
3beds
1,917sqft
Single Family Residence
Built in 1983
9,147 Square Feet Lot
$429,800 Zestimate®
$--/sqft
$2,788 Estimated rent
Home value
$429,800
$408,000 - $451,000
$2,788/mo
Zestimate® history
Owner options
List your home for rent
$2,788/mo
Rent Zestimate®
Find your next renter with Zillow Rental Manager. Plus, with online applications, you can quickly screen prospective tenants – for free.
$2,788/mo
Rent Zestimate®
Refinance and save
Refinancing to a lower rate could help reduce your monthly payments and save thousands over the life of the loan.
Explore your selling options
Work with a Zillow partner agent
Leverage their expertise and Zillow's premium Showcase listings to get your home seen by more buyers.
Get startedList with your own agent
Get your home in front of millions of buyers by listing it on Zillow.
Learn how to do itSell it yourself
Take full control of how buyers see your home on Zillow by listing For Sale by Owner (FSBO).
List your homeWhat's special
Modern flooringCozy gas fireplaceStainless steel appliancesVinyl plank flooring throughoutAmple shelvingGranite countertopsFlexible floor plan
Zillow last checked:
Listing updated:
Listed by:
Susan Galbraith 0506899 972-396-9100,
RE/MAX Four Corners 972-396-9100
Bought with:
Cindy Bryant, 0631202
Coldwell Banker Apex, REALTORS
Source: NTREIS,MLS#: 21263180
Facts & features
Interior
Bedrooms & bathrooms
- Bedrooms: 3
- Bathrooms: 2
- Full bathrooms: 2
Primary bedroom
- Features: Ceiling Fan(s), Dual Sinks, Double Vanity, En Suite Bathroom, Separate Shower, Walk-In Closet(s)
- Level: First
- Dimensions: 14 x 14
Bedroom
- Features: Ceiling Fan(s)
- Level: First
- Dimensions: 11 x 10
Bedroom
- Features: Ceiling Fan(s)
- Level: First
- Dimensions: 11 x 10
Primary bathroom
- Features: Built-in Features, Double Vanity, En Suite Bathroom, Linen Closet
- Level: First
- Dimensions: 14 x 10
Breakfast room nook
- Level: First
- Dimensions: 16 x 8
Dining room
- Level: First
- Dimensions: 11 x 10
Other
- Features: Granite Counters
- Level: First
- Dimensions: 8 x 5
Game room
- Features: Ceiling Fan(s)
- Level: First
- Dimensions: 16 x 12
Kitchen
- Features: Breakfast Bar, Built-in Features, Pantry, Stone Counters
- Level: First
- Dimensions: 13 x 10
Living room
- Features: Ceiling Fan(s), Fireplace
- Level: First
- Dimensions: 20 x 19
Office
- Features: Ceiling Fan(s), Other
- Level: First
- Dimensions: 15 x 10
Utility room
- Features: Built-in Features, Utility Room
- Level: First
- Dimensions: 11 x 3
Heating
- Central, Fireplace(s), Natural Gas
Cooling
- Central Air, Ceiling Fan(s)
Appliances
- Included: Dishwasher, Electric Range, Disposal, Microwave
- Laundry: Washer Hookup, Dryer Hookup, ElectricDryer Hookup, Laundry in Utility Room
Features
- Decorative/Designer Lighting Fixtures, Double Vanity, Granite Counters, High Speed Internet, Open Floorplan, Paneling/Wainscoting, Cable TV, Walk-In Closet(s)
- Flooring: Ceramic Tile, Luxury Vinyl Plank
- Windows: Bay Window(s), Window Coverings
- Has basement: No
- Number of fireplaces: 1
- Fireplace features: Gas, Gas Starter, Living Room, Masonry
Interior area
- Total interior livable area: 1,917 sqft
Property
Parking
- Total spaces: 2
- Parking features: Alley Access, Door-Multi, Garage, Garage Door Opener, Inside Entrance, Kitchen Level, Lighted, Off Street, Oversized, Garage Faces Rear, Workshop in Garage
- Attached garage spaces: 2
Features
- Levels: One
- Stories: 1
- Patio & porch: Patio
- Exterior features: Garden, Rain Gutters
- Pool features: None
- Fencing: Wood
Lot
- Size: 9,147 Square Feet
- Dimensions: 125 x 75
- Features: Back Yard, Cul-De-Sac, Interior Lot, Lawn, Subdivision, Sprinkler System, Few Trees
Details
- Parcel number: R125100401401
Construction
Type & style
- Home type: SingleFamily
- Architectural style: Ranch,Traditional,Detached
- Property subtype: Single Family Residence
Materials
- Brick
- Foundation: Slab
- Roof: Composition
Condition
- Resale
- Year built: 1983
Utilities & green energy
- Sewer: Public Sewer
- Water: Public
- Utilities for property: Natural Gas Available, Sewer Available, Separate Meters, Underground Utilities, Water Available, Cable Available
Green energy
- Energy efficient items: Rain/Freeze Sensors
Community & HOA
Community
- Features: Curbs, Fenced Yard, Sidewalks
- Security: Smoke Detector(s), Wireless
- Subdivision: Homestead Sec Ii
HOA
- Has HOA: No
Location
- Region: Plano
Financial & listing details
- Tax assessed value: $434,274
- Annual tax amount: $7,145
- Date on market: 5/7/2026
- Cumulative days on market: 117 days
- Listing terms: Cash,Conventional,1031 Exchange,FHA,VA Loan
Price history
| Date | Event | Price |
|---|---|---|
| 9/30/2026 | Sold | -- |
Source: NTREIS #21263180 Report a problem | ||
| 9/10/2026 | Pending sale | $455,900$238/sqft |
Source: NTREIS #21263180 Report a problem | ||
| 9/1/2026 | Listed for sale | $455,900$238/sqft |
Source: NTREIS #21263180 Report a problem | ||
| 8/26/2026 | Contingent | $455,900$238/sqft |
Source: NTREIS #21263180 Report a problem | ||
| 8/13/2026 | Price change | $455,900+1.3%$238/sqft |
Source: NTREIS #21263180 Report a problem | ||
| 7/20/2026 | Price change | $449,900-2.2%$235/sqft |
Source: NTREIS #21263180 Report a problem | ||
| 5/27/2026 | Price change | $459,900-3.2%$240/sqft |
Source: NTREIS #21263180 Report a problem | ||
| 5/7/2026 | Listed for sale | $475,000+64.4%$248/sqft |
Source: NTREIS #21263180 Report a problem | ||
| 3/26/2026 | Listing removed | $2,650$1/sqft |
Source: Zillow Rentals Report a problem | ||
| 1/30/2026 | Price change | $2,650-4.8%$1/sqft |
Source: Zillow Rentals Report a problem | ||
| 1/11/2026 | Listed for rent | $2,785$1/sqft |
Source: Zillow Rentals Report a problem | ||
| 6/21/2018 | Sold | -- |
Source: Agent Provided Report a problem | ||
| 6/5/2018 | Pending sale | $289,000$151/sqft |
Source: Berkshire HathawayHS PenFed TX #13807105 Report a problem | ||
| 5/17/2018 | Price change | $289,000-3.3%$151/sqft |
Source: Berkshire HathawayHS PenFed TX #13807105 Report a problem | ||
| 4/5/2018 | Listed for sale | $299,000$156/sqft |
Source: Berkshire HathawayHS PenFed TX #13807105 Report a problem | ||
Public tax history
| Year | Property taxes | Tax assessment |
|---|---|---|
| 2026 | -- | $434,274 +3.8% |
| 2025 | $5,224 +4.9% | $418,400 +9% |
| 2024 | $4,979 +10.8% | $383,679 +10% |
| 2023 | $4,494 -14% | $348,799 +10% |
| 2022 | $5,229 +0.6% | $317,090 +10% |
| 2021 | $5,197 +2.7% | $288,264 +3% |
| 2020 | $5,060 +0.6% | $279,919 +1.4% |
| 2019 | $5,028 +51.7% | $276,134 +7.2% |
| 2018 | $3,315 -35% | $257,569 -0.6% |
| 2017 | $5,099 | $259,176 +12.2% |
| 2016 | $5,099 +114.9% | $231,035 +15.6% |
| 2015 | $2,373 | $199,868 +13.6% |
| 2014 | $2,373 | $175,923 +8.7% |
| 2013 | -- | $161,849 -2.4% |
| 2012 | -- | $165,765 +0.5% |
| 2011 | -- | $165,017 -0.2% |
| 2010 | -- | $165,392 -2.9% |
| 2009 | -- | $170,274 +0% |
| 2008 | -- | $170,231 +2.4% |
| 2007 | -- | $166,316 +5.5% |
| 2006 | -- | $157,573 +0.2% |
| 2005 | -- | $157,216 +5.3% |
| 2003 | -- | $149,271 +3.1% |
| 2002 | -- | $144,740 +7.3% |
| 2001 | -- | $134,892 +9.7% |
| 2000 | -- | $122,992 |
Find assessor info on the county website
Neighborhood: 75093
Nearby homes
- $420,6003 bd2 ba1.8k sqft4104 Emerson Dr, Plano, TX 75093Off Market
- $411,4003 bd2 ba1.8k sqft4016 Emerson Dr, Plano, TX 75093Off Market
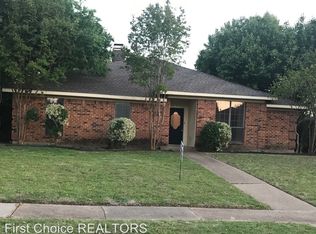
- $485,4004 bd2 ba2.4k sqft4108 Emerson Dr, Plano, TX 75093Off Market
- $495,800-- bd-- ba2.3k sqft4013 Dickerson Ct, Plano, TX 75093Off Market
- $459,0004 bd2 ba2.1k sqft4012 Emerson Dr, Plano, TX 75093Off Market
- $541,6004 bd3 ba2.3k sqft4017 Dickerson Ct, Plano, TX 75093Off Market
- $442,9004 bd2 ba2.3k sqft4101 Emerson Dr, Plano, TX 75093Off Market
- $--1 bd1 ba198 sqft4111 Emerson Dr #2C-767046, Plano, TX 75093Off Market
Nearby schools
GreatSchools rating
- 6/10Daffron Elementary SchoolGrades: PK-5Distance: 0.5 mi
- 10/10Robinson Middle SchoolGrades: 6-8Distance: 1.3 mi
- 9/10Jasper High SchoolGrades: 9-10Distance: 1.6 mi
Schools provided by the listing agent
- Elementary: Daffron
- Middle: Robinson
- High: Jasper,Plano West
- District: Plano ISD
Source: NTREIS. This data may not be complete. We recommend contacting the local school district to confirm school assignments for this home.
Get a cash offer in 3 minutes
Find out how much your home could sell for in as little as 3 minutes with a no-obligation cash offer.
Estimated market value
$429,800
Get a cash offer in 3 minutes
Find out how much your home could sell for in as little as 3 minutes with a no-obligation cash offer.
Estimated market value
$429,800
- Texas
- Collin County
- Plano
- 75093
- 4100 Emerson Dr
