Once-in-a-generation opportunity on the shores of Lake Minnetonka. This magnificent English Tudor estate was custom owner-built and cherished by a single family, making its public debut for the very first time. A property admired from afar for years, and now, for the first time, yours to call home.
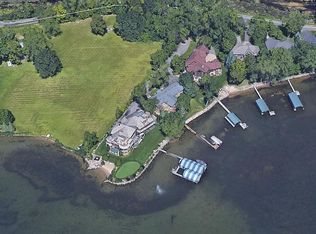
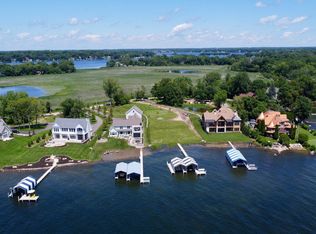
This 9,100 sq ft stone masterpiece sits on 275 feet of exceptional Lake Minnetonka shoreline with a private beach, private dock, and natural stone seawall, a setting that rivals anything Minnesota has to offer.
Inside, soaring 35-foot ceilings are anchored by an entire wall of granite accented with a fireplace and waterfall. Framed by exposed wood beam trusses and a great room that flows effortlessly between the custom wet bar, billiard lounge, and upper-level overlook. Every detail speaks to the extraordinary craftsmanship woven into every inch of this home, the kind of artistry that simply cannot be replicated. The two-story master suite is a private sanctuary unto itself, and a full guest apartment offers flexibility for multigenerational living or hosting at the highest level. Step out onto the third-floor decks from either the master or guest suite and greet the morning with coffee and unobstructed lake views that stretch for miles.
Outside, the grounds are resort-caliber, a real putting green, lakeside stone fountain, and manicured lawns rolling gently to pristine shoreline. This home and it's setting is among the finest you will find anywhere on the lake. Set back 50 feet from the water, this estate holds a footprint that current shoreline regulations make utterly irreplaceable and could never be built again today. Seven bedrooms, six bathrooms, a 5-car garage and a whole home generator complete the offering.
This is not just a home. It is a legacy property, and there will never be another one like it. One owner. One vision. One chance.
Active
$5,495,000
4100 Enchanted Ln, Mound, MN 55364
7beds
9,096sqft
Single Family
Built in 1987
0.91 Acres Lot
$-- Zestimate®
$604/sqft
$-- HOA
What's special
Private dockExtraordinary craftsmanshipReal putting greenNatural stone seawallSeven bedroomsLakeside stone fountainExposed wood beam trusses
- 4 days
- 596
- 19
Zillow last checked:
Listing updated:
Listed by:
Steven J Anderson 612-701-3366,
Edina Realty, Inc.
Source: NorthstarMLS as distributed by MLS GRID,MLS#: 7151641
Facts & features
Interior
Bedrooms & bathrooms
- Bedrooms: 7
- Bathrooms: 6
- Full bathrooms: 1
- 3/4 bathrooms: 4
- 1/2 bathrooms: 1
Bedroom
- Level: Upper
- Area: 924 Square Feet
- Dimensions: 22x42
Bedroom 2
- Level: Upper
- Area: 266 Square Feet
- Dimensions: 14x19
Bedroom 3
- Level: Upper
- Area: 280 Square Feet
- Dimensions: 14x20
Bedroom 4
- Level: Upper
- Area: 209 Square Feet
- Dimensions: 11x19
Bedroom 5
- Level: Upper
- Area: 224 Square Feet
- Dimensions: 14x16
Dining room
- Level: Main
- Area: 529 Square Feet
- Dimensions: 23x23
Garage
- Level: Main
- Area: 1320 Square Feet
- Dimensions: 30x44
Great room
- Level: Main
- Area: 1575 Square Feet
- Dimensions: 35x45
Guest room
- Level: Third
- Area: 400 Square Feet
- Dimensions: 16x25
Kitchen
- Level: Main
- Area: 448 Square Feet
- Dimensions: 14x32
Living room
- Level: Main
- Area: 500 Square Feet
- Dimensions: 20x25
Media room
- Level: Main
- Area: 322 Square Feet
- Dimensions: 14x23
Office
- Level: Third
- Area: 190 Square Feet
- Dimensions: 10x19
Sun room
- Level: Main
- Area: 406 Square Feet
- Dimensions: 14x29
Heating
- Forced Air, Fireplace(s)
Cooling
- Central Air
Appliances
- Included: Air-To-Air Exchanger, Chandelier, Dishwasher, Disposal, Double Oven, Dryer, Exhaust Fan, Freezer, Humidifier, Gas Water Heater, Water Filtration System, Indoor Grill, Iron Filter, Microwave, Range, Refrigerator, Stainless Steel Appliance(s), Trash Compactor, Wall Oven, Water Softener Owned
- Laundry: In Garage, Gas Dryer Hookup, Laundry Room, Upper Level, Washer Hookup
Features
- Basement: Crawl Space,Drain Tiled,Full,Storage Space
- Number of fireplaces: 3
- Fireplace features: Circulating, Family Room, Living Room, Primary Bedroom, Stone, Wood Burning
Interior area
- Total structure area: 9,096
- Total interior livable area: 9,096 sqft
- Finished area above ground: 9,096
- Finished area below ground: 0
Video & virtual tour
Property
Parking
- Total spaces: 5
- Parking features: Asphalt, Shared Driveway, Electric, Floor Drain, Garage, Garage Door Opener, Heated Garage, Insulated Garage, Storage
- Garage spaces: 5
- Has uncovered spaces: Yes
Accessibility
- Accessibility features: Accessible Elevator Installed
Features
- Levels: More Than 2 Stories
- Patio & porch: Awning(s), Deck, Patio
- Pool features: None
- Fencing: None
- Has view: Yes
- View description: Bay
- Has water view: Yes
- Water view: Bay
- Waterfront features: Lake Front, Waterfront Elevation(4-10), Lake Bottom(Excellent Sand)
- Frontage length: Water Frontage: 275
Lot
- Size: 0.91 Acres
- Features: Accessible Shoreline, Irregular Lot, Island/Peninsula
Details
- Foundation area: 4970
- Parcel number: 2511724440021
- Zoning description: Residential-Single Family
Construction
Type & style
- Home type: SingleFamily
- Property subtype: Single Family
Materials
- Concrete, Frame
- Roof: Age 8 Years or Less,Metal
Condition
- New construction: No
- Year built: 1987
Utilities & green energy
- Electric: Circuit Breakers, 200+ Amp Service
- Gas: Natural Gas
- Sewer: City Sewer/Connected
- Water: Well
Community & HOA
Community
- Subdivision: Huney Add
HOA
- Has HOA: No
Location
- Region: Mound
Financial & listing details
- Price per square foot: $604/sqft
- Tax assessed value: $3,998,600
- Annual tax amount: $44,356
- Date on market: 10/1/2026
- Cumulative days on market: 110 days
Estimated market value
Not available
Estimated sales range
Not available
Not available
Price history
| Date | Event | Price |
|---|---|---|
| 10/1/2026 | Listed for sale | $5,495,000-12%$604/sqft |
Source:  NorthstarMLS as distributed by MLS GRID #7151641 Report a problem NorthstarMLS as distributed by MLS GRID #7151641 Report a problem | ||
| 9/28/2026 | Listing removed | $6,245,000$687/sqft |
Source: NorthstarMLS as distributed by MLS GRID #7086487 Report a problem | ||
| 8/14/2026 | Price change | $6,245,000-10.7%$687/sqft |
Source: NorthstarMLS as distributed by MLS GRID #7086487 Report a problem | ||
| 6/15/2026 | Listed for sale | $6,995,000$769/sqft |
Source: NorthstarMLS as distributed by MLS GRID #7086487 Report a problem | ||
Public tax history
| Year | Property taxes | Tax assessment |
|---|---|---|
| 2026 | $46,822 +4.3% | $3,998,600 -0.9% |
| 2025 | $44,875 +5.6% | $4,036,000 +1.7% |
| 2024 | $42,503 +16.9% | $3,969,100 +0.8% |
| 2023 | $36,347 +1.5% | $3,936,100 +10% |
| 2022 | $35,814 | $3,577,000 |
Find assessor info on the county website
Monthly payment
Est. payment
Payment breakdown
Explore the cost of this home by adjusting the details. Changes won't be saved.Climate risks
Neighborhood: 55364
Similar homes
- $5,195,0005 bd7 ba9.3k sqft1530 Orchard Beach Pl, Orono, MN 55364For Sale

 MLS ID #7108758, Drew Hueler, Coldwell Banker Realty. NorthstarMLS as distributed by MLS GRID
 - $4,200,0005 bd6 ba6.4k sqft5940 Loring Dr, Mound, MN 55364For Sale
 MLS ID #7031984, Debbie McNally, Lakes Sotheby's International. NorthstarMLS as distributed by MLS GRID
 - $3,250,0005 bd7 ba8.6k sqft4145 Trillium Ln E, Mound, MN 55364For Sale
 MLS ID #7137104, Sarah E Polovitz, Compass. NorthstarMLS as distributed by MLS GRID
 - $4,995,0004 bd6 ba5k sqft940 N Arm Dr, Mound, MN 55364For Sale
 MLS ID #6817697, Kevin P Mullen, Lakes Sotheby's International. NorthstarMLS as distributed by MLS GRID
 - $4,250,0004 bd4 ba5.7k sqft28028 Woodside Rd, Shorewood, MN 55331For SaleMLS ID #7140543, Gregg J Larsen, Coldwell Banker Realty. NorthstarMLS as distributed by MLS GRID
- $4,995,0005 bd6 ba5.2k sqft28100 Woodside Rd, Shorewood, MN 55331For SaleMLS ID #7012326, Scott Stabeck, Coldwell Banker Realty. NorthstarMLS as distributed by MLS GRID
- $6,450,0005 bd7 ba7.3k sqft5964 Hermitage Trl, Mound, MN 55364For SaleMLS ID #7116792, Butch Zelinsky, RE/MAX Results. NorthstarMLS as distributed by MLS GRID
- $6,490,0007 bd7 ba9.2k sqft1065 Tonkawa Rd, Long Lake, MN 55356For SaleMLS ID #7110790, Mark P. Abdel, RE/MAX Advantage Plus. NorthstarMLS as distributed by MLS GRID
- $5,900,0005 bd5 ba5.7k sqft2412 Lafayette Rd, Wayzata, MN 55391For SaleMLS ID #7143730, Amanda Athayde, Home Avenue Flat Fee Realty. NorthstarMLS as distributed by MLS GRID
- $5,995,0005 bd8 ba10k sqft425 Oxford Rd, Long Lake, MN 55356For SaleMLS ID #7120371, Jeffrey J Dewing, Coldwell Banker Realty. NorthstarMLS as distributed by MLS GRID
- $5,922,0005 bd7 ba12k sqft326 Ferndale Rd W, Wayzata, MN 55391For SaleMLS ID #7068317, Elizabeth C Ulrich, Compass. NorthstarMLS as distributed by MLS GRID
- $5,895,0006 bd7 ba5.8k sqft4485 N Shore Dr, Mound, MN 55364New ConstructionMLS ID #7133069, Julia Distel, RE/MAX Results. NorthstarMLS as distributed by MLS GRID
- $4,895,0007 bd6 ba10k sqft1910 Shoreline Dr, Wayzata, MN 55391For SaleMLS ID #7090325, Jamshid Fehresti, Counselor Realty, Inc. NorthstarMLS as distributed by MLS GRID
- $3,190,0005 bd7 ba8.1k sqft270 N Shore Dr W, Mound, MN 55364For SaleMLS ID #7069289, Angela Richter, Prudden & Company. NorthstarMLS as distributed by MLS GRID
- $5,195,0005 bd6 ba5.9k sqft4435 N Shore Dr, Mound, MN 55364New ConstructionMLS ID #7122828, Jeff Martineau, Coldwell Banker Realty. NorthstarMLS as distributed by MLS GRID
- $3,998,0004 bd5 ba6k sqft28235 Boulder Cir, Shorewood, MN 55331For SaleMLS ID #7104458, Lisa G Norton, Coldwell Banker Realty. NorthstarMLS as distributed by MLS GRID
- $2,875,0004 bd4 ba4.8k sqft4115 Lotus Dr, Excelsior, MN 55331For SaleMLS ID #7117443, Elizabeth C Ulrich, Compass. NorthstarMLS as distributed by MLS GRID
- $6,950,0004 bd6 ba6.3k sqft5321 Bartlett Blvd, Mound, MN 55364For SaleMLS ID #7146155, Brian K Benson, Compass. NorthstarMLS as distributed by MLS GRID
- $6,000,0004 bd6 ba9.6k sqft2505 Cedar Point Dr, Wayzata, MN 55391For SaleMLS ID #6804965, Meredith A Howell, Coldwell Banker Realty. NorthstarMLS as distributed by MLS GRID
- $4,395,0004 bd6 ba6.7k sqft465 Spring Hill Rd, Wayzata, MN 55391For SaleMLS ID #7110489, Ellen D DeHaven, Coldwell Banker Realty. NorthstarMLS as distributed by MLS GRID
